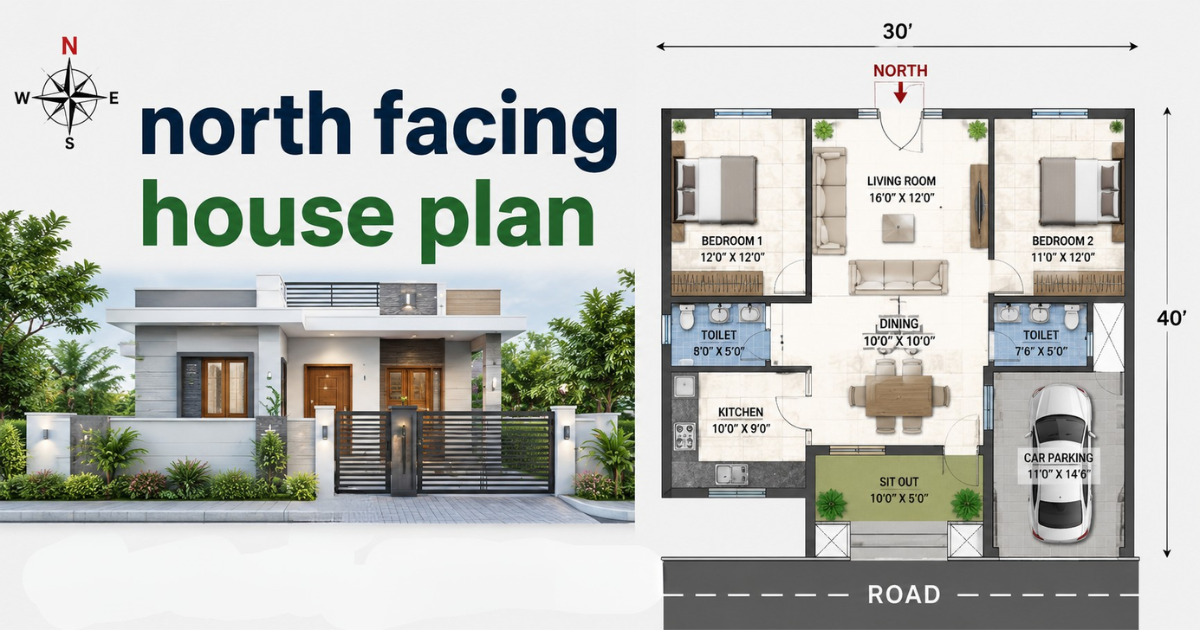
I still remember the day my neighbor asked me to help pick a north facing house plan for her new plot, and that’s when I realized how much confusion exists around this topic. Most Indian homeowners believe a north-facing home brings positive energy, and many search for a north facing house plan simply because of Vastu beliefs passed down through generations.
Whether someone wants a compact 1 BHK home, a 2 BHK unit, a 3 BHK apartment, or even a spacious duplex, the right north-facing layouts bring comfort, proper ventilation, and better natural lighting into daily life. Over the years, I’ve noticed that architectural websites such as Indian Plans, House plants world, and Buildofy make it far easier for builders and families to browse a collection of north-facing residences across India.
These platforms cover plot sizes from a tiny 450 sqft to a massive 3,700 sq ft, and some offer free downloads while others charge a premium for DWG files or PDF copies. This flexibility depends on budgets, and every home design category helps buyers filter results based on efficient use of space, practical space planning, or Vastu compatibility.
Design trends have shifted too, and modern architects now blend contemporary architecture with traditional layouts to build truly energy-efficient homes. A good residence doesn’t just face the right direction; it also studies site conditions, climate, and the family’s lifestyle before finalizing anything.
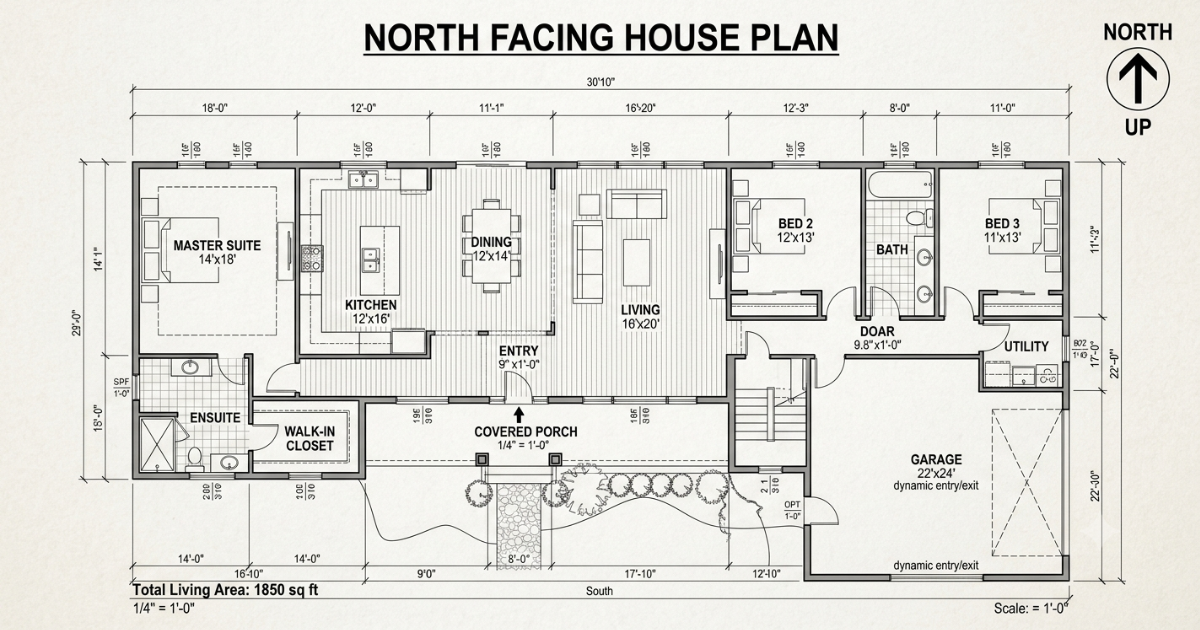
Every floor plan I’ve reviewed proves that functionality matters more than innovative layouts alone, and a basic 1 BHK on modest built-up areas works well too. Trust in sustainable design solutions, use natural light wisely, and choose from multiple configurations — a lesson I learned the hard way during my own construction journey.
What Is a North Facing House/Home/Plan?
A north facing house plan simply means the main entrance or primary entrance sits along the north direction and across India, many families still follow Vastu principles. These beliefs are rooted deep in Indian architecture, but a smart floor plan looks beyond just the front façade alone.
It studies plot dimensions, sunlight direction, and local climate conditions to shape a truly energy-efficient home for the whole family. Good architectural planning pays attention to living spaces, windows, courtyards, and outdoor areas, because cross ventilation doesn’t happen by accident.
My own experience taught me that functional room placement, proper ventilation, and balanced daylight matter as much as direction itself. A well-planned north facing house plan gives families privacy, room for future expansion, and a comfortable living environment that suits their family lifestyle.
Benefits of North Facing House Plans
People often ask me why a north facing house plan stays cooler during summer months, and the answer lies in soft daylight replacing harsh afternoon sunlight. Homes built with a Vastu-friendly layout and correct plot size rarely suffer from heat gain, keeping indoor temperatures pleasant.
This gives real thermal comfort and indoor comfort even in warmer parts of India, which surprises many first-time buyers. A home following genuine Vastu principles and Vastu compatibility offers consistent daylight without harsh glare, filling bedrooms and kitchens with bright interiors.
Wide windows, smart open spaces, and thoughtful architectural planning improve airflow and bring better ventilation into every corner. Platforms like Buildofy show this modern architectural flexibility across countless plot sizes, and even courtyard homes add extra natural lighting into the core of the house.
Whether the plot suits single-floor homes, duplex houses, G+1residences, multi-storey residences, or luxury villas, there’s a design for every budget. Compact urban homes, rental houses, and homes on small city lots all benefit from flexible design options, while utility spaces stretch every rupee.
Popular North Facing House Plan Options
A 1 BHK unit built between 450–800 sqft suits couples, small families, and rental properties perfectly. It keeps the kitchen, living room, and simple bathrooms compact yet comfortable for everyday living.
Step up to a 2 BHK, and platforms like House plans world show layouts between 800–1,200 sqft for growing families. These come complete with two bedrooms, a proper dining room, utility area, attached bathrooms, and optional car parking for independent homes.
For large families, a 3 BHK north facing house plan spanning 1,200–1,700+ sqft adds three bedrooms, a balcony, and extra bathroom layouts. Indian Plans lists several premium residences built across different plot sizes and built-up areas, giving buyers plenty of choice.
Some homes near 1,000 sqft work well as compact homes, and for bigger households, duplex homes and duplex house plans support multi-generational households. Each generation gets its own floor with separate parking, giving total privacy under one roof.
Features of a Well Planned North Facing Home
Every good north facing house plan needs a spacious living room, a functional kitchen or modern kitchen, and a proper dining area. A master bedroom, children’s bedroom, and other comfortable bedrooms connect to attach bathrooms for daily convenience.
A utility room or utility area keeps daily chores organized, while a sit-out, porch, balcony, or terrace suits evening tea. Large windows and open floor plans pull in natural daylight and fresh airflow throughout the house.
Add natural ventilation, adequate storage, extra storage spaces, a fixed parking space, and dedicated car parking. Together, these features make the home feel complete from every single angle.
Tips for Choosing the Best Floor Plan
Before picking a north facing house plan, sit down and count the number of family members, since family size decides everything. Check plot dimensions and overall plot size, confirm parking requirements, and always follow local building regulations.
A qualified architect guides you on structural safety, proper ventilation, and realistic construction budget planning. They also respect your personal lifestyle preferences, your future family requirements, and genuine future expansion needs.
Don’t forget to check how much natural daylight each room receives before finalizing window placement. Fix your budget early and confirm parking space right away, since changing plans midway costs far more.
Why a Floor Plan/Professional House Plan Designed Home Is Important
A proper north facing house plan saves money because it allows accurate construction cost estimation and precise material estimation. This happens long before construction begins, saving time for everyone involved in the project.
Correct room dimensions, solid structural planning, and clear structural design also prevent costly design errors. Sites like House Plans World and Buildofy now offer downloadable design files and detailed construction drawings.
Full project documentation makes the entire construction process smoother for both architects and clients alike. Good documentation improves communication, supports structural compatibility, and covers interior design planning and exterior elevations.
Proper ventilation and sustainable building practices matter too, along with smart construction planning and space utilization. Efficient space planning keeps the whole project on track from the very first sketch to the final handover.
Popular North Facing House Styles
Contemporary Homes usually feature clean lines, minimalist facades, and open floor plans that let daylight flood every corner. Courtyard Homes bring internal courtyards right into the center of the house, improving both ventilation and comfort.
For bigger budgets, Luxury Villas often include double-height living rooms, large balconies, home offices, and private swimming pools. Beautiful landscaped gardens complete the picture for families who want a premium north facing house plan.
Compact Urban Homes built on narrow plots still manage to use every square foot wisely. Adding large windows keeps things bright without wasting a single inch of usable space.
Design Tips for North Facing Homes
Smart architects like those at Saud Architects always study the sun path and wind direction before finalizing plot orientation. These details shape climate-responsive design far more than tradition alone in any north facing house plan.
To maximize natural light, use skylights, large windows, and open layouts that brighten interior spaces. Proper openings and smart window placement improve cross ventilation and airflow without harming overall functionality.
Don’t ignore outdoor spaces either; well-planned balconies, terraces, and landscaped gardens boost livability. Local weather conditions demand thoughtful windows placement across the entire structure for lasting indoor comfort.
Can You Customize a North Facing House Plan?
Yes, almost every north facing house plan changes to fit your life, and professional architects happily adjust the details. They handle the number of bedrooms, number of floors, and parking requirements based on your exact plot size.
Many architectural services, including those listed on Indian Plans, also handle structural design needs. They prepare RCC structural drawings and share realistic 3D elevations before construction starts.
They further match your Vastu preferences, plan detailed interiors and interior requirements, and prepare a full bill of materials. These fully customized house plans give homeowners complete control over the final look and feel.
Common Plot Sizes Available
House Plans World lists plans for popular sizes like 20×30 ft, 30×40 ft, 30×50 ft, 35×50 ft, 40×60 ft, 40×66 ft, and 60×60 ft. Each size supports a different style of north facing house plan depending on the family’s needs.
These designs cover built-up areas from a modest 600 sqft all the way up to 3,500 sqft. Many also include lifts, car parking, and options for multi-storey homes, depending on how much land a family owns.
Conclusion
After helping several families over the years, I can confidently say a north facing house plan built with real architectural design always turns into a dream home. Whether someone chooses a simple 1 BHK layout, a compact family house, or a luxury villa, the secret lies in thoughtful layout planning.
Honest architectural guidance from experienced architects makes all the difference in the final result. A professionally designed floor plan respects plot size, budget, and personal lifestyle at every stage.
Vastu-friendly orientation and climate-responsive design create a truly well-lit home filled with natural lighting. In the end, a comfortable home and functional home built with good ventilation becomes visually appealing and built to last.
FAQs
What is a north facing house plan?
A north facing house plan is a home design where the main entrance faces the north direction, often chosen for Vastu compatibility, natural lighting, and better ventilation throughout the year.
Is a north facing house plan good as per Vastu?
Yes, most Vastu principles consider a north facing house plan favorable because it allows balanced daylight and positive energy flow into living spaces and bedrooms.
What is the ideal plot size for a north facing house plan?
An ideal north facing house plan can work on plot sizes like 20×30 ft, 30×40 ft, 30×50 ft, or 40×60 ft, depending on family size and budget.
Can a north facing house plan be customized?
Yes, professional architects can adjust any north facing house plan based on plot dimensions, parking requirements, number of bedrooms, and personal Vastu preferences.
Why do people prefer a north facing house plan in India?
Many Indian homeowners choose a north facing house plan for its Vastu-friendly layout, thermal comfort, cross ventilation, and overall energy-efficient design.
