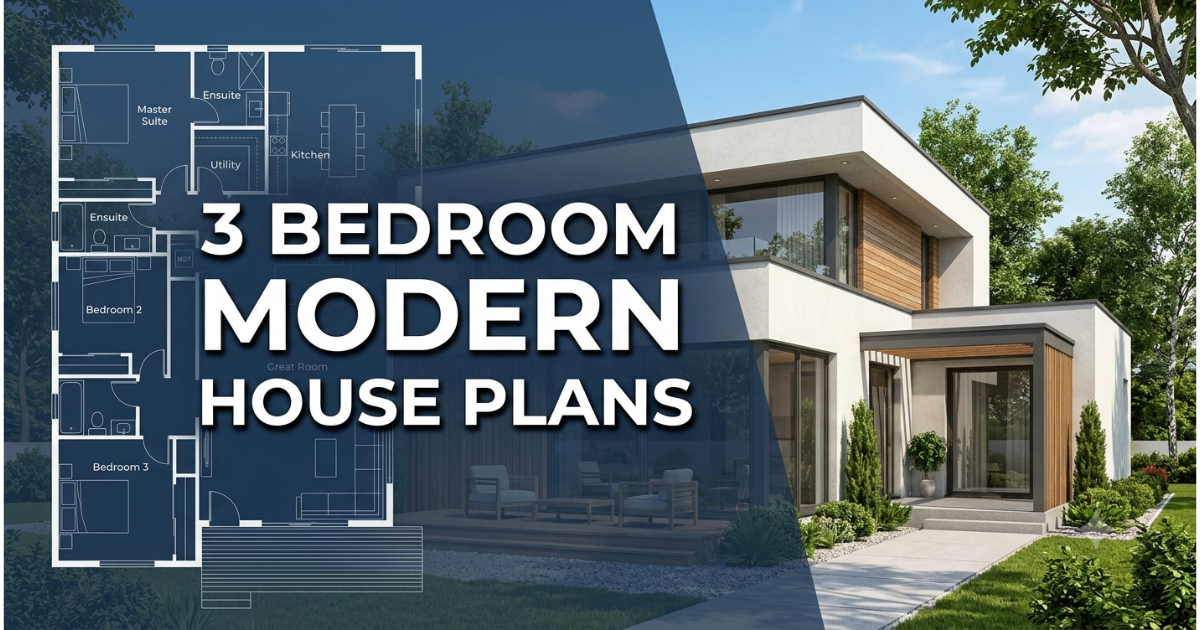
A home doesn’t need to be huge to feel right it just needs to work for the people living in it. That’s exactly why 3 bedroom modern house plans stay so popular with today’s buyers.
What Are 3 Bedroom House Plans
A solid architectural floor plan gives you three dedicated bedrooms, a kitchen, a living room, and dining space, plus enough storage to move around comfortably.
Some builders use a two-story layout with a primary suite set apart, while others put the master bedroom, two additional bedrooms, and bathrooms on one level so 3 bedroom modern house plans feel connected throughout. Whether the style is Craftsman, ranch, or farmhouse, a well-designed home still needs a functional kitchen and flexible spaces that double as a study, fitting real stages of family life while balancing affordability with space.
Why Choose a 3 Bedroom House Plan
The real value is the third room it can be a guest bedroom, home office, exercise room, playroom, or simple hobby space, making flexible rooms the biggest draw of 3 bedroom modern house plans. An efficient design keeps kitchens and dining areas working hard, while lower running costs depend on appliances, climate, and occupants. This layout suits first-time buyers and downsizers alike, sitting between a bigger four-bedroom home and a tighter two-bedroom house, giving real living space without wasting footprint.
Flexible Floor Plans for Families
Parents usually take the primary bedroom while children share the rest, keeping sleeping areas separate inside a genuinely compact home. As kids grow, a guest room can welcome visitors, or a nursery can turn into a study corner and later a recreation area.
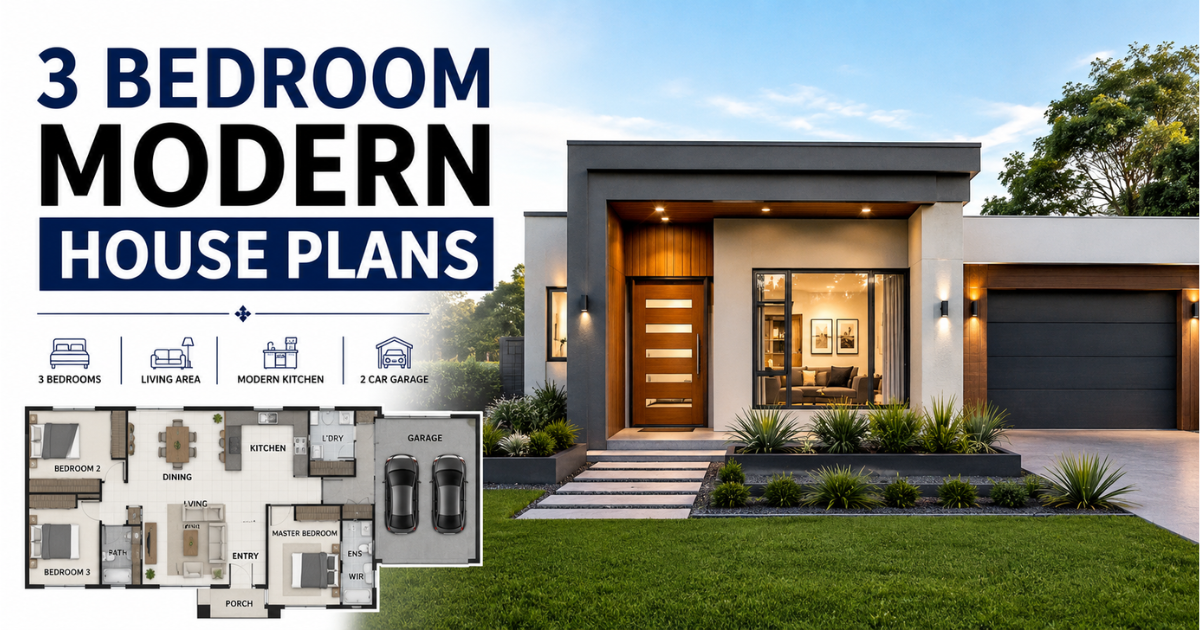
Couples without kids often use the extra room as a dedicated home office or craft space, while older homeowners lean toward a hobby room.
Open Floor Plan / Open Concept 3 Bedroom Homes
An open kitchen flowing into the dining room and living room is one of the biggest wins in 3 bedroom modern house plans, often anchored by a central island or snack bar. This setup makes entertaining guests easy and keeps family members connected through shared living spaces. Large windows and smart room positioning pull in natural light, and some buyers still prefer traditional layouts with separation between rooms for extra privacy.
Small / Affordable 3 Bedroom House Plans
Smaller three-bedroom plans don’t skip what matters they trim the footprint through efficient room arrangements and smart circulation, often landing under 1,500 square feet. This makes a genuinely practical alternative for first-time buyers on a limited budget, cutting construction and maintenance requirements without shrinking the living areas that matter. Final cost depends on site conditions, materials, and location, so always get a detailed quote first. Larger designs offer more storage, parking, and outdoor areas for a truly comfortable home.
Architectural Styles
3 bedroom modern house plans aren’t limited to one look buyers can choose farmhouse, Craftsman, ranch, cottage, Colonial, Mediterranean, traditional, or Victorian styles.
Some prefer the architectural appearance of a Cape Cod cottage, others lean Contemporary. Classic exterior details suit a traditional-style home, while clean lines point toward a contemporary design.
Things to Consider Before Choosing/Building
Start with the basics: floor area, number of bathrooms, one-story or two-story, how the third bedroom will be used, and your garage requirements the same checklist worth running through for any 3 bedroom modern house plans you shortlist. Check the kitchen layout, outdoor space like a front porch or deck, and lot dimensions width, depth, setbacks, and local building regulations. Weigh furniture placement and bedroom privacy too; a professional site assessment catches hidden costs early.
3 Bedroom House Plans for Work From Home
For remote workers, the third bedroom becomes prime space swap the sleeping accommodation setup for a quieter environment built for meetings and focused work, with built-in storage, a solid desk, and good lighting rounding out the room.
Kitchen Islands and Snack Bars
The snack bar gives children a spot for homework and guests a place to sit while meals come together, making the cooking area a genuine central part of the home.
One-Story 3 Bedroom House Plans
Keeping everything on a single level means main living spaces stay easy to reach, with no stairs slowing down movement between bedrooms and the kitchen a layout many 3 bedroom modern house plans favor for easy daily living. These homes come in different shapes long rectangular, L-shaped, or compact arrangements all built for better accessibility.
Two-Story 3 Bedroom House Plans
Going vertical gives you real additional are living area, often with the primary bedroom on its own floor while remaining bedrooms sit elsewhere for privacy. This suits smaller lots well, growing living space without expanding the ground-level footprint, and many plans add lofts, balconies, or roof decks.
3 Bedroom House Plans with Garages
A garage adds real convenience, whether it’s a one-car garage or a larger garage with extra storage opportunities. Many plans connect it through a mudroom or utility area, making it easy to carry groceries in from the car.
3 Bedroom Ranch House Plans
Ranch-style homes are built around single-level living, suiting families who want bedrooms and common spaces on one floor, naturally linking indoor living spaces to outdoor areas. These plans come in a range of sizes and styles, remaining one of the steadiest sellers among three-bedroom homes.
3 Bedroom Farmhouse Plans
Farmhouse plans blend traditional residential character with practical modern layouts think porches, open living areas, and spacious kitchens. Modern farmhouse designs pair traditional exterior details with contemporary interiors, filterable by bedrooms, bathrooms, and square footage.
3 Bedroom Cottage House Plans
Cottages carry a cozy appearance that suits smaller families or vacation properties, offering a traditional architectural style for buyers who don’t want anything flashy, in small layouts, open floor plans, or two-story designs.
3 Bedroom Modern House Plans
Modern three-bedroom homes lean on clean architectural lines, functional spaces, and genuine contemporary living, usually built around open common areas and large windows.
Pair that with efficient interior arrangements, and you get a layout that works well with kitchen islands, outdoor living areas, and flexible rooms the real heart of what people mean by 3 bedroom modern house plans.
3 Bedrooms 2 Bathroom House Plans
This setup keeps congestion down during busy mornings and adds real convenience whenever guests stay over, with one bathroom off the primary bedroom and a second bathroom for the other bedrooms a solid mix of privacy and practicality.
3 Bedrooms 3 Bathroom House Plans
Larger families or anyone wanting additional privacy should look at plans with a dedicated bathroom for each bedroom, keeping children and guests happy with their own bathrooms across modern, luxury, and farmhouse styles.
3 Bedroom Homes with Outdoor Living
Outdoor living areas stretch a house plan beyond its walls porches, patios, decks, balconies, and outdoor kitchens built for relaxing, dining, and entertaining. Some two-story plans pair indoor living space with covered porches and roof decks, a layering common in newer 3 bedroom modern house plans.
3 Bedroom Homes with Open Kitchens
An open kitchen connected to the living area and dining area builds a natural social environment, making entertaining guests simple while children stay in view. Add kitchen islands, and the open layout gains extra functionality through more work surfaces and informal seating.
3 Bedroom Floor Plans for Different Blocks
Every block of land has its own shape, width, and slope, so a flexible floor plan really matters narrow land or sloping land can ruin a design that ignores the site. Plans tuned for natural light, airflow, and available views adapt to any block, with dimensions and floor areas varying widely between designs.
House and Land Packages
Buying a new three-bedroom home gets simpler with a package deal that bundles the home design and land purchase into one coordinated option, letting you compare blocks, floor plans, and inclusions before choosing.
Knockdown and Rebuild Option
Sometimes the existing property is fine but the older house isn’t, and that’s when renovating stops making sense tearing down and starting fresh keeps you in a location you love. The real cost depends on demolition requirements, site conditions, and council regulations, but the payoff is modern layouts and improved functionality in a familiar area.
Master Bedroom or Suite
Most plans build around a primary bedroom, and many go further with a true master suite that works as a private retreat away from the other bedrooms, sometimes with a private bathroom or other dedicated spaces. Placement relative to secondary bedrooms decides how much privacy the layout delivers.
Extra Living Spaces
Bedrooms only tell half the story a strong plan also needs family rooms, dining areas, laundry rooms, kitchen spaces, and flexible multipurpose rooms so the house handles everyday living without friction.
A Third Bedroom adds Long-Term Value
A nursery today can become a child’s bedroom tomorrow, then a guest bedroom, home office, or hobby room down the line that flexible storage space never goes to waste. This lifestyle-driven flexibility makes the room a genuinely practical choice for homeowners planning years ahead, one more reason 3 bedroom modern house plans hold their value.
Final Thoughts
A three-bedroom home gives you a genuinely flexible solution bigger than a tight two-bedroom home, but far less to manage than a five-bedroom property. That third room can stay a traditional bedroom or turn into a home office, exercise room, or hobby space whenever life shifts.
With a mix of contemporary living features, architectural styles, and floor plan configurations available, the right 3 bedroom modern house plans are simply the ones that fit your site and lifestyle.
FAQs
What makes 3 bedroom modern house plans different from traditional designs?
Modern versions focus on clean lines, open layouts, and large windows, while traditional plans lean on classic details and separated rooms. Both offer three bedrooms, but modern takes usually feel more connected and light-filled.
Are 3 bedroom modern house plans suitable for small lots?
Yes, many use two-story layouts or compact footprints to fit narrow or smaller blocks. An architect can adjust the layout to match your site’s width, depth, and slope.
How much does it cost to build 3 bedroom modern house plans?
Cost depends on size, location, materials, finishes, and site conditions, so there’s no single fixed price. A detailed quote from a builder is the only reliable way to know your budget.
Can the third bedroom be used as something other than a bedroom?
Absolutely, it’s one of the biggest advantages of this layout. Homeowners commonly turn it into a home office, guest room, playroom, or hobby space as needs change.
Do 3 bedroom modern house plans usually include a garage?
Many do, ranging from a single-car garage to larger two-car options with extra storage, depending on the specific plan and the buyer’s parking needs.
