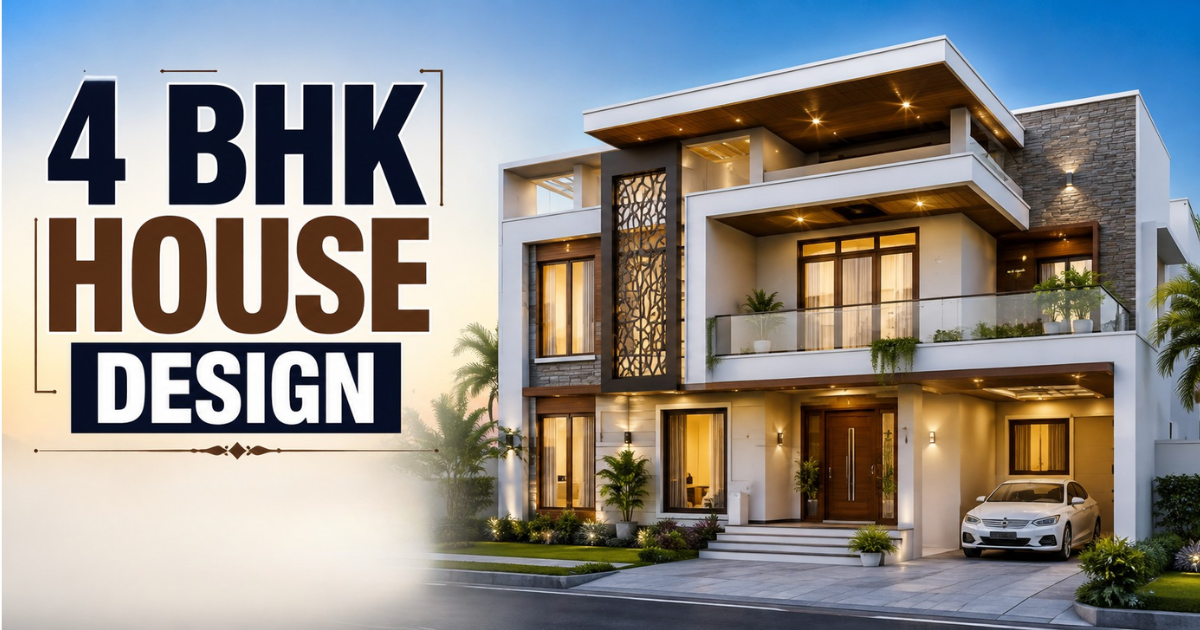
Every good 4 BHK house design starts with a solid house plan. It gives families spacious living areas, comfortable bedrooms, and modern kitchens. Depending on the plot size 30×40, 30×50, 40×40, or 40×60 the shape and space guide the final 4 BHK house design.
For joint or growing families, this layout gives bedroom privacy along with shared living room space, making it one of the most requested home designs in Indian homes today. A well-planned 4 BHK house design balances circulation flow, ventilation, and structural feasibility, along with Vastu compliance and proper MEP layouts for construction.
Understanding a 4 BHK House Plan
A 4 BHK house design typically means 4 Bedrooms, 1 Hall, and 1 Kitchen. Many families also add a study, pooja room, or utility space. These additions depend on family lifestyle and available plot size. A well-arranged plan avoids clutter and gives every room proper air, light, and privacy.
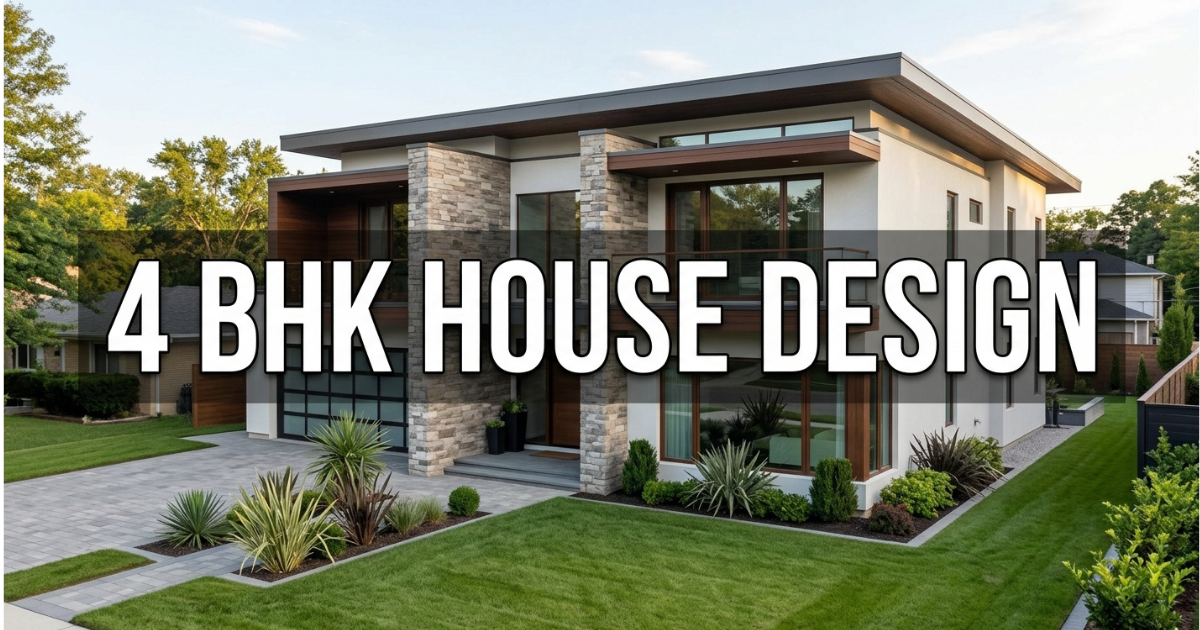
Most 4 BHK layouts work well on medium to large plots, offering flexibility between personal and shared spaces.
4 BHK House Plans with Vastu
Vastu Shastra still plays a big role in Indian home construction. Many families insist on Vastu rules even in a modern 4 BHK house design. The master bedroom usually sits in the southwest corner, while the kitchen goes in the southeast direction. North or east entry is considered good luck.
The pooja room is placed in the northeast, and toilets are avoided there. Experts like Assurance Developers offer Vastu-compliant plans without losing on style.
Modern 4 BHK House Design
Modern 4 BHK house design blends function with style. Open living spaces, sliding doors, hidden storage, and kitchen island counters are popular now. Large glass windows, neutral wall colors, and wooden touches are trending. Fewer walls and smart partitions keep the home open and airy.
Modular furniture, soft lighting, and indoor plants make the space feel cozy, not crowded proving good design isn’t about expensive décor.
4 BHK Floor Plan with Dimensions
A strong floor plan is the backbone of any home. Every inch matters when allocating rooms in a 4 BHK house design. A sample layout: Master Bedroom 14’×16′, Bedroom 2 12’×14′, Bedroom 3 11’×13′, Guest Bedroom 10’×12′, Living Room 16’×20′. Dining Area 12’×14′, Kitchen 10’×12′, and Balcony 5’×10′ complete the layout. Adjust these sizes based on your own plot area.
4 BHK Construction Cost in India
Construction cost for a 4 BHK house design depends on location, materials, labor, and finishes. Basic construction ranges ₹1,400–₹1,800 per sq. ft. Mid-tier design costs ₹2,000–₹2,600 per sq. ft, while luxury builds go above ₹2,800 per sq. ft, depending on quality. For a 2000 sq. ft home, expect around ₹55–60 lakh. Interiors and furniture may add another 20% to the total cost.
Interior Design Ideas for 4 BHK Homes
Interior design brings life into any 4 BHK house design. Natural materials like wood, stone, and terracotta are making a strong comeback. Multi-use furniture, such as foldable beds or built-in study tables, saves space without compromising comfort. Color zoning works well too calm tones in bedrooms, warmer tones in living areas, with wall lamps or LED strips for mood lighting.
4 BHK House Plans That Suit Indian Family Needs
Indian families have unique habits, so a 4 BHK house design should consider storage, pooja needs, and regular guests. A smart layout places the guest bedroom near the entrance, master bedroom toward the rear, and kids’ rooms together on one side. The living room should seat 8–10 people comfortably. All this fits well even within 1800–2000 sq. ft when planned cleverly.
4 BHK Duplex House Plan
Duplex homes suit narrow plots or families who prefer multiple levels. This style improves privacy and vertical space use in a 4 BHK house design. The lower floor usually holds the hall, kitchen, and guest bedroom, while the upper floor keeps the master bedroom and private spaces. The internal staircase should sit near the center. Proper ventilation and sunlight on both floors are essential.
Luxury 4 BHK Villa Design
For a grand 4 BHK house design, a luxury villa is ideal. It includes a garden, terrace, smart devices, and rich interiors for a posh lifestyle. Features like walk-in closets, home theaters, landscaped lawns, and swimming pools add extra appeal. Glass roofs, skylights, or a deck for relaxing evenings are great additions but luxury should never compromise easy maintenance.
4 BHK Single Floor House Plan
For families with elderly members or young kids, a single floor 4 BHK house design is often the safest choice. No stairs, no height concerns everything stays within easy reach. Bedrooms can be split on either side of the living room. The backyard can double as a kitchen garden. Even 1500–1600 sq. ft can look open and classy with proper planning.
Spacious 4 BHK Layout with Outdoor Garden and Car Parking
Today’s homeowners want more than rooms green spaces and parking matter too in a good 4 BHK house design. A garden at the front or side, along with potted plants or vertical green walls, saves space in tighter plots. Covered parking for one or two cars is now essential, especially in city areas, alongside a tiled driveway matching the exterior theme.
Explore 4BHK House Plans Designed by Our Architects
Our 4 BHK house design collection is organized by plot size, facing direction, and layout configuration for easy browsing. Each plan includes detailed drawings, and you can download a free PDF layout instantly to review at home. Customization and additional architectural services are available at a nominal fee if changes are needed.
Final Thoughts
A well-planned 4 BHK house design brings comfort, privacy, and future flexibility to any family, from single-floor homes to luxury villas. What matters most is how well the spaces connect, not just the number of rooms in the home.
Think about daily needs, aging parents, and future upgrades before finalizing. Experts like Assurance Developers can help create a Vastu-compliant, efficient 4 BHK house design.
FAQs
What does a 4 BHK house design include?
A 4 BHK house design typically includes 4 bedrooms, 1 hall, and 1 kitchen, with optional additions like a study or pooja room based on family needs.
How much does a 4 BHK house design cost to build in India?
The cost of a 4 BHK house design ranges from ₹1,400 to ₹2,800+ per sq. ft, depending on materials, location, and finish quality.
Is Vastu important in a 4 BHK house design?
Yes, many families in India prefer a Vastu-compliant 4 BHK house design, placing the master bedroom in the southwest and kitchen in the southeast.
What is the ideal plot size for a 4 BHK house design?
A 4 BHK house design works well on plots like 30×40, 30×50, 40×40, and 40×60, though it can be adjusted for smaller or larger spaces.
Can a 4 BHK house design be built as a single floor home?
Yes, a single floor 4 BHK house design is a practical option for families with elderly members or young children, avoiding stairs altogether.
