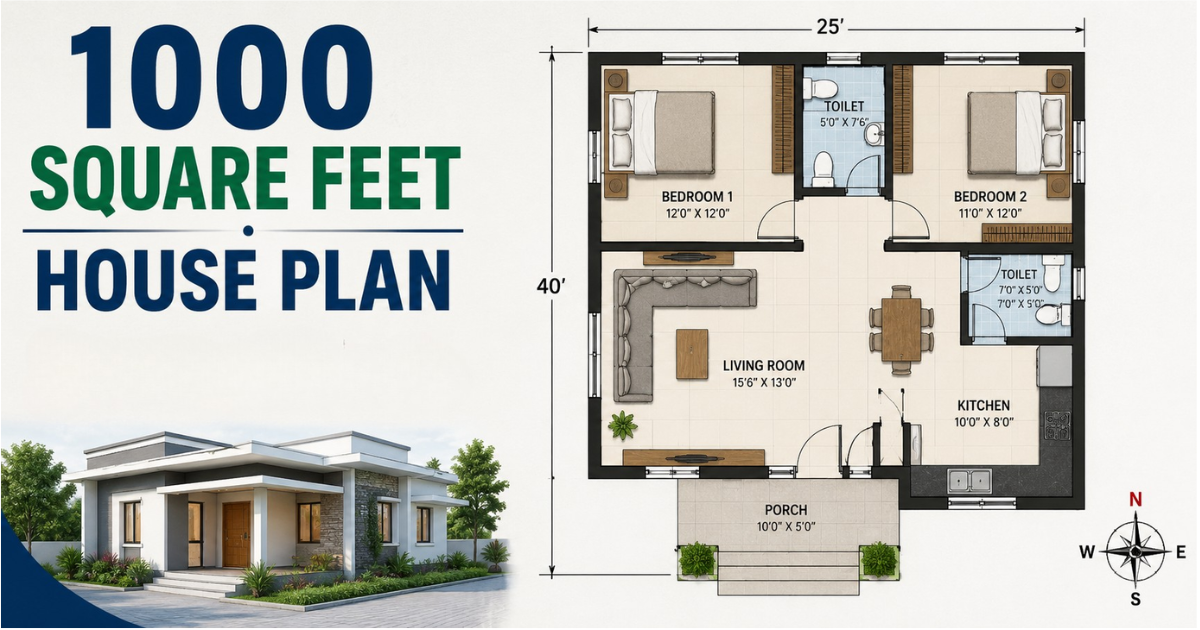
A 1000 square feet house plan is one of the most popular choices for Indian families today compact enough to keep construction and maintenance costs low, yet spacious enough for a comfortable 2 BHK or 3 BHK home. Whether you’re building on a 20×50 plot in a metro city or a 25×40 plot in a smaller town, a well-designed 1000 square feet house plan can give you everything you need: a functional kitchen, a cozy living-dining area, 2–3 bedrooms, and enough storage to keep the home clutter-free.
In this guide, we’ll cover practical layout options, Vastu-compliant directions, real construction cost estimates for India, regional design styles, and tips to make the most of every square foot in your 1000 square feet house plan.
Why a 1000 Square Feet House Plan Works for Indian Families
With land prices rising sharply in Indian cities, a 1000 square feet house plan hits the sweet spot between affordability and comfort. It reduces construction cost, cuts down on maintenance, and keeps electricity and water bills manageable — all while comfortably housing a family of 4–5 in a 2 BHK or 3 BHK layout.
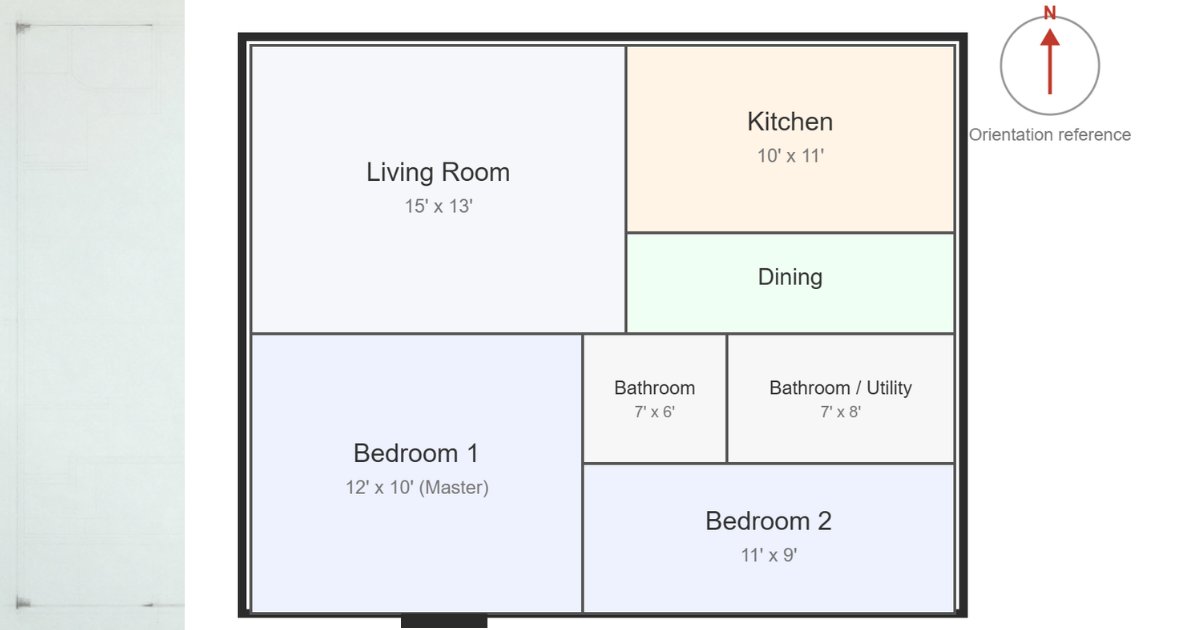
This size also works well on standard Indian plot dimensions like 20×50 ft, 25×40 ft, or 30×33 ft, making it easy to plan a G+1 (ground plus one floor) structure around your 1000 square feet house plan if you need extra rooms later without expanding the footprint.
Layout Options for a 1000 Square Feet House Plan: 1 BHK, 2 BHK & 3 BHK
2 BHK (Most Popular) A 1000 square feet house plan in the 2 BHK format typically includes 2 bedrooms, 2 bathrooms, an open kitchen, a dining area, a living room, and a small balcony or utility area. This is the most searched layout for small families and young couples in India.
3 BHK (Compact Family Layout) By keeping room sizes efficient (around 10×10 ft or 10×12 ft per bedroom) and using open-plan living areas, architects can fit a practical 3 BHK into a 1000 square feet house plan — ideal for joint families or households expecting to grow.
1 BHK Best suited for singles, retirees, or as a rental unit, a 1 BHK version of a 1000 square feet house plan leaves room for a larger living area, home office, or even a small garden/parking space.
Vastu-Compliant Directions for a 1000 Square Feet House Plan
Vastu Shastra remains one of the biggest deciding factors for Indian home buyers. Here’s how direction affects a 1000 square feet house plan:
- North-facing plot: Considered highly auspicious; ideal for the main entrance in the north or northeast (Ishaan) corner.
- East-facing plot: Also preferred; brings in morning sunlight and is associated with prosperity.
- South-facing plot: Can still be Vastu-compliant with correct placement — entrance slightly offset from the center, kitchen in the southeast.
- West-facing plot: Works well with a balanced layout — living room toward the west, bedrooms in the south or southwest.
General Vastu placement tips for a 1000 square feet house plan:
- Kitchen: Southeast (Agni corner)
- Master bedroom: Southwest
- Pooja room: Northeast
- Staircase (for G+1): South or southwest
1000 Square Feet House Plan Construction Budget in India 2026 Price Breakdown
Construction cost for a 1000 square feet house plan depends heavily on city, material quality, and finish level. As a general guide for 2026:
| Quality Level | Approx. Cost per Sq Ft | Total Cost (1000 Sq Ft) |
|---|---|---|
| Basic/Budget | ₹1,500 – ₹1,800 | ₹15 – ₹18 Lakh |
| Standard | ₹1,800 – ₹2,500 | ₹18 – ₹25 Lakh |
| Premium | ₹2,500 – ₹3,500+ | ₹25 – ₹35 Lakh+ |
Metro cities like Delhi NCR, Mumbai, and Bengaluru typically run 10–20% higher than these ranges due to labor and material costs. These figures are indicative — always get a detailed quote from a local architect or contractor before budgeting, and ensure your construction follows the National Building Code of India (nofollow) laid down by the Bureau of Indian Standards.
A Taste of the Regions Kerala, South India and North India
Kerala-style 1000 square feet house plans often feature sloped roofs, a traditional nadumuttam (courtyard) touch, and natural materials like laterite or wood accents — popular for single-story homes.
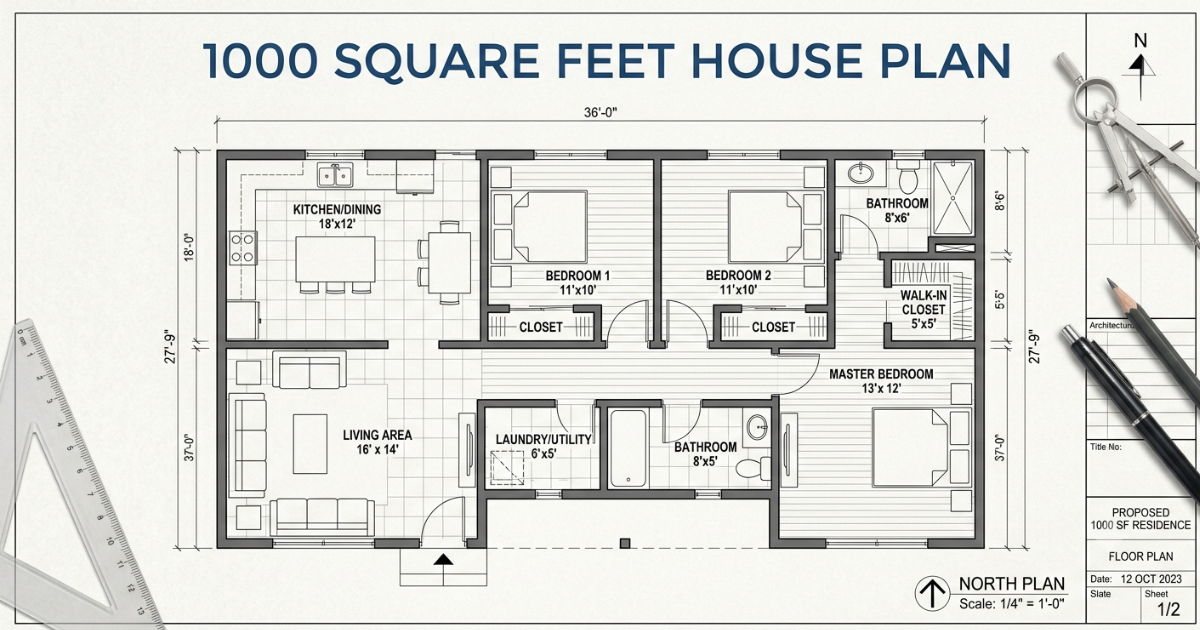
South Indian style layouts commonly include a pooja room near the entrance, an open courtyard feel, and cross-ventilation-friendly window placement.
North Indian style plans tend to favor a compact front porch, a utility/store room, and flat roofs suited for terrace use.
Choosing a regional style can also help your 1000 square feet house plan blend with local climate and culture while keeping the same footprint.
Conclusion
A 1000 square feet house plan remains one of the smartest builds for Indian families in 2026, striking the right balance between cost, comfort, and functionality. Whether you go with a space-efficient 2 BHK, a compact 3 BHK for a larger household, or a simple 1 BHK for singles and rental income, this footprint adapts easily to different plot sizes, budgets, and regional styles.
Pairing your 1000 square feet house plan with sound Vastu principles and a realistic construction budget will help you build a home that’s not just affordable, but genuinely livable for years to come. Before finalizing your design, it’s always worth consulting a local architect to fine-tune the layout to your specific plot, climate, and family needs.
FAQs
Is a 1000 sq ft plot suitable for a 3 BHK house in India?
Yes. With efficient room sizing (around 10×10 ft bedrooms) and an open living layout, a compact 3 BHK fits comfortably within 1000 sq ft.
What is the construction cost for a 1000 sq ft house in India?
Depending on quality and city, costs typically range from ₹15 lakh (basic) to ₹35 lakh+ (premium), or roughly ₹1,500–₹3,500 per sq ft.
Which facing is best for a 1000 sq ft house as per Vastu?
North-facing and east-facing plots are generally considered most auspicious, though south- and west-facing plots can also be made Vastu-compliant with the right layout.
Is 1000 sq ft enough for a family of 4–5 in India?
Yes, with a well-planned 2 BHK or 3 BHK layout, open living spaces, and smart storage, a 1000 sq ft home comfortably supports a family of 4–5.
Can parking be included in a 1000 sq ft house plan?
Yes, smart layout planning can accommodate covered or open car parking within a standard 1000 sq ft plot, especially on 25×40 ft or 30×33 ft plot sizes.
Is a 1000 sq ft house good for rental income in India?
Yes. Compact, well-designed 1000 sq ft homes are in high demand among small families and working professionals, making them a solid rental investment.
