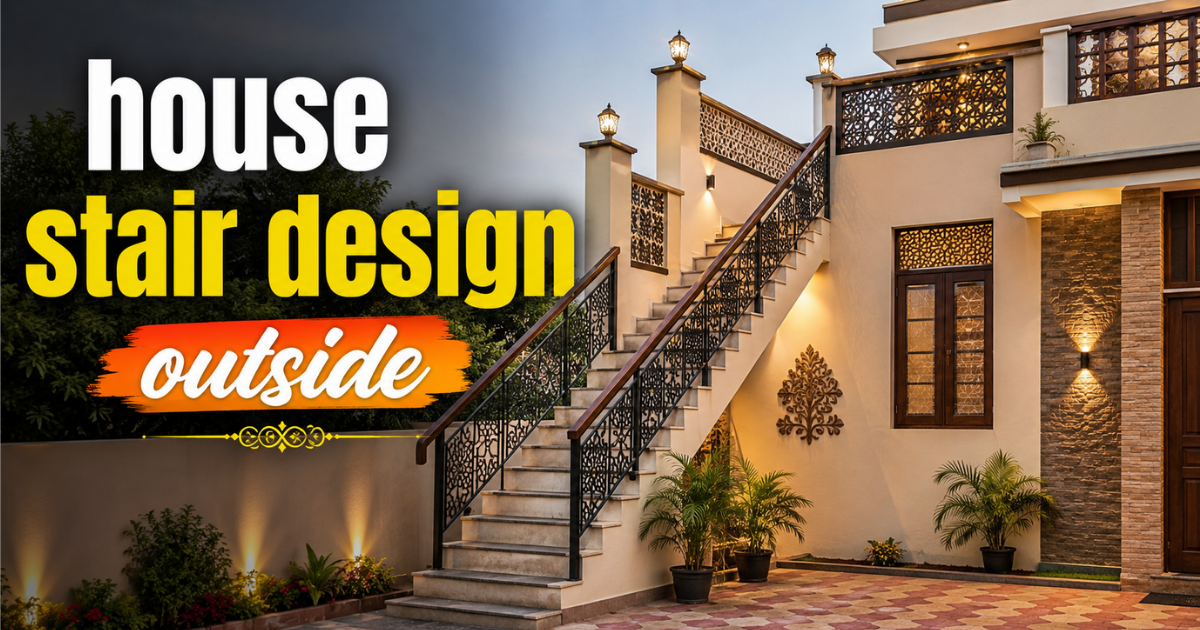
A good house stair design outside works with your exterior walls, landscaping, and lighting to feel welcoming rather than an afterthought. Getting there takes real thought. You’re balancing available space, weather conditions, tile quality, slip resistance, maintenance, and the architectural style you already have.
I’ve seen homeowners fall for an appearance and forget the functionality, and I’ve also seen a staircase so practical it forgets to be beautiful. The trick is treating access, comfort, and safe footing as first features, not extras bolted on at the end.
This mindset applies whether you’re renovating an existing property or starting fresh, and whether you’re dealing with a raised entrance, a terrace, or upper-floor access. Outdoor steps live a harder life than indoor staircases. They face rain, sunlight, and dust, so exterior stairs need their own rulebook, separate from anything built indoors.
Why House Stair Design Outside Actually Matters
Your outdoor stairs work overtime every single day. They face frequent foot traffic while staying exposed to sunlight, rain, and dust, so the design has to balance appearance with practicality.

Properly planned steps lift curb appeal and give you safe access for everyday use, without asking you to choose one over the other. The materials you pick carry most of that weight. Go for good durability and real slip resistance. Exterior stairs built from outdoor-grade porcelain or vitrified tiles give you strength, easy maintenance, and finishes that hold up for years.
Outside stairs matter most where access sits raised above ground level near a basement, a raised plinth, or a terrace entrance. That’s their whole functional purpose. Beyond the practical side, stairs quietly become an architectural feature.
The shape, material, railing, lighting, and surrounding landscaping you choose can lift curb appeal more than any single feature on the house front. Good house stair design outside also brings real benefits: convenient access to elevated areas, a separate entrance for upper floors, saved indoor space, and open access to gardens and terraces.
Popular Styles Worth Considering
Picking the right style sits at the heart of any house stair design outside project. Curved stairs are a personal favorite of mine. A spacious entrance turns genuinely luxurious when the steps follow a flowing shape, building a softer transition between the outdoor area and the main entrance.
This style suits large houses and villas especially well, and it looks its best on a wide front elevation, where marble-look or stone-look tiles push the elegant appearance further. Curves demand more careful planning and tougher construction than simple straight stairs, but done right, they become a striking architectural feature worth the extra effort.
That lightness is only visual real structural support and safe installation still need to come from professionals, no shortcuts. For a low-fuss house stair design outside, the straight staircase remains the simplest and most practical option, running steps directly from the ground to the entrance.
It works well wherever there’s decent front space, dressed up with tiles, natural stone, or concrete finishes. Wide stairs make a bigger statement where space allows, giving an entrance a grand, impressive look that suits large independent houses and villas with spacious front yards. Line the sides with planters or low walls, and the whole layout reads as more elegant while guiding guests naturally toward the door.
Choosing the Right Materials
Material selection is where most budgets get decided in any house stair design outside project, so it pays to slow down here. Exterior stairs face moisture, dirt, temperature swings, and heavy daily use, so pick something strong, durable, and resistant to slipping. Concrete remains the workhorse — it’s versatile, easily finished, and economical, serving as a base for tiles or other decorative finishes.
Natural stone, including granite, sandstone, and slate, gives a premium appearance but needs good grip in wet conditions. Outdoor tiles bring wide choice in color, pattern, and texture, staying easy to maintain, while brick suits traditional and rustic-style homes especially well.
Wooden stairs bring real warmth and natural appearance durable options like teak hold up nicely once properly treated against insects and weather. Steel stairs suit modern, compact builds, especially for spiral or narrow staircases, so long as you add a protective coating against rust.
My honest advice after watching different builds age: a combination of materials often wins. A metal railing against wooden treads, or a steel structure with a concrete base, tends to outlast anything built from just one idea.
Safety Can’t Be an Afterthought
A beautiful staircase that isn’t comfortable or safe isn’t actually a good staircase. Real slip resistance starts with the tiles you choose, alongside consistent step dimensions and adequate lighting built in from the start. Proper drainage matters just as much, because rain turns overly smooth surfaces dangerous fast.
Details like stair nosing and edge finishing protect people far more than any decorative choice ever will. Make safety the real priority, not just a talking point, in every house stair design outside decision you make. Consistent step height and depth stop uneven steps from causing trips and falls. Suitable railings give extra support, especially on higher staircases, and double as a decorative feature when matched to the house style.
Keep the run lit with wall lights, pathway lights, or step lighting for real visibility after dark, and never ignore the slope — proper drainage stops water pooling and cuts down slipperiness. Add sturdy handrails, clear obstacles, confirm a stable foundation, and make sure water drains away rather than collecting on the steps.
What to Weigh Before You Build
Before construction starts, measure your available space first a compact space usually calls for an L-shaped or U-shaped layout rather than a long straight staircase. House stair design outside architecture matters just as much. Your stairs should echo the overall design of the property, so a minimalist staircase suits a modern house, while brick or stone steps feel more at home against traditional architecture.
Weather conditions and local climate should steer your material choice too heavy rainfall areas need surfaces that resist moisture and hold traction in the wet. Maintenance deserves honest thought, since dust, leaves, mud, and debris collect fast outdoors, so pick something genuinely easy to clean. None of this counts for much without real construction quality behind it.
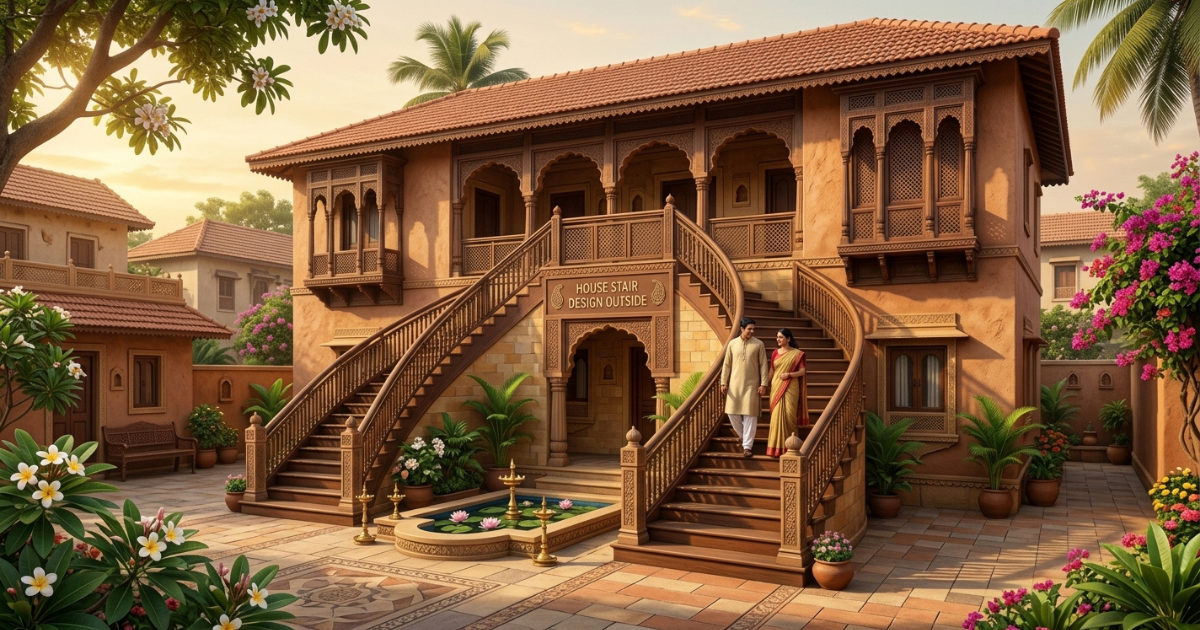
Careful planning and professional execution give you the structural support and finishing that keep any house stair design outside safe and durable for years. Ask what the stairs are actually for a main entrance, a terrace, garden access, or emergency use — since that answer shapes the best layout and material choice for your house stair design outside.
Small Design Touches That Change Everything
A few smaller ideas round out any house stair design outside project nicely. Wood-effect tiles bring warmth and natural character to an outdoor entrance while staying more practical against moisture than real timber. Black and white is a timeless combination on exterior stairs, with dark treads against lighter risers building sharp contrast so every step reads clearly underfoot.
It suits modern and minimalist homes best. A symmetrical layout balances the front elevation, and plants, shrubs, or flower beds along structured steps create a genuinely inviting entrance. Small properties don’t need to miss out a compact staircase makes efficient use of limited space without feeling crowded, especially with simple straight steps and light colored tiles for a neat look.
Multi-level stairs add real depth on sloping plots or elevated entrances, using landings and staggered steps finished in stone-look or concrete-look tiles. Want more personality? Decorative tiles on the risers, paired with neutral treads, create a focal point that feels lively without overwhelming the whole exterior.
Layout options matter too in any house stair design outside plan. An L-shaped staircase turns at a landing, suiting tighter spaces, while a U-shaped staircase uses two flights joined by a landing for better privacy and space efficiency.
Good railings deserve their own mention they provide real support and safety, and a modern home often suits simple metal or glass-effect railing, while traditional properties look better with wooden or decorative metal designs. Keep up regular maintenance against tough weather — sweep the steps often, check surfaces for cracks or corrosion, and reseal wood or touch up paint as needed.
Bringing It All Together
A thoughtfully planned staircase can genuinely transform the front appearance of a home. Whether you pick grand curved stairs, breezy floating steps, or a simple straight run, there’s an option for every architectural style and budget. Choose durable, weather-appropriate, slip-resistant tiles, back them with proper drainage and correct installation, and your house stair design outside stays safer and easier to maintain for years to come.
A luxurious entrance or a simple minimalist staircase both work when design, materials, lighting, and landscaping come together into one welcoming entrance that adds lasting value to the home. Picking the right house stair design outside makes your home more accessible while boosting its exterior appearance at the same time.
From compact spiral staircases to elegant curves and rustic garden stairs, homes of every kind have real options. The best choice always comes down to your available space, purpose, budget, and architectural style. Meet realistic maintenance needs, pick durable materials, add suitable railings and proper lighting, and never let safety slide. Do that, and your house stair design outside stays both attractive and genuinely practical for years to come.
FAQs
What is the best material for house stair design outside in rainy climates?
Concrete finished with textured, slip resistant tiles tends to work best in wet climates because it resists moisture and holds traction better than smooth stone or untreated wood.
How much space do I need for outdoor stairs?
It depends on the style you choose. A straight staircase needs the most front space, while spiral or L-shaped designs work well in compact entrances with limited room.
Are outdoor tiles safer than natural stone for stairs?
Not automatically safety comes down to texture, not material type. Choose textured, anti-slip outdoor tiles or natural stone with a rough finish, and avoid polished or overly smooth surfaces outdoors.
How often should I maintain outdoor stairs?
Sweep and inspect them at least once a month, and check more often after heavy rain or storms. Reseal wood yearly and touch up any chipped tiles or corroded metal promptly.
Can I combine materials in one staircase design?
Yes, and it often works well. Pairing concrete steps with metal railings, or wooden treads with a steel frame, gives you durability and a distinctive look at the same time.
