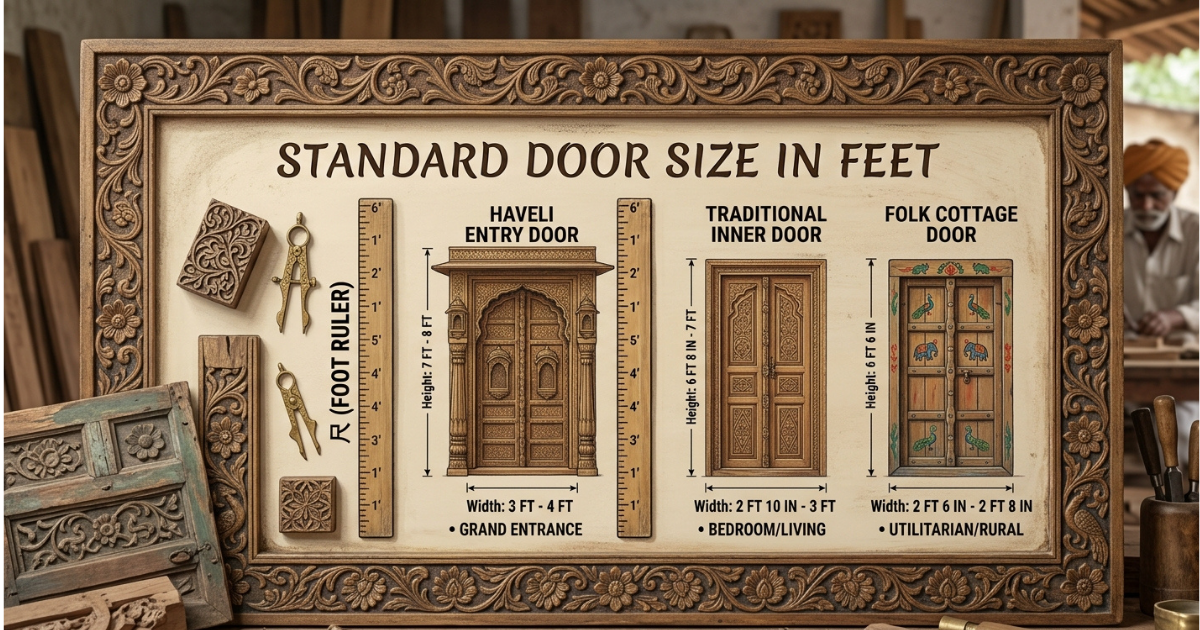
A door is never just a gap in a wall. Getting the standard door size in feet right affects privacy, security, accessibility, and how smoothly one room connects to another. Homeowners often obsess over door colors and materials first. But the standard door size in feet deserves equal attention, because it shapes movement, furniture clearance, and the overall visual balance of a home.
A correctly sized doorway allows comfortable passage, easier furniture movement, better emergency evacuation, and simpler long-term maintenance. Sticking to a standard door size in feet also means faster installation and lower cost, since standard products are mass-produced and widely stocked.
Wider openings improve accessibility too, a 36-inch door gives wheelchairs and walkers far more room than a narrow alternative. A properly fitted door and frame also seal the opening better, improving energy efficiency.
Standard Door Size in India
Across Indian homes, builders commonly use 7 feet by 3 feet as a safe reference point for the standard door size in feet, though the exact figure shifts with room purpose and location.
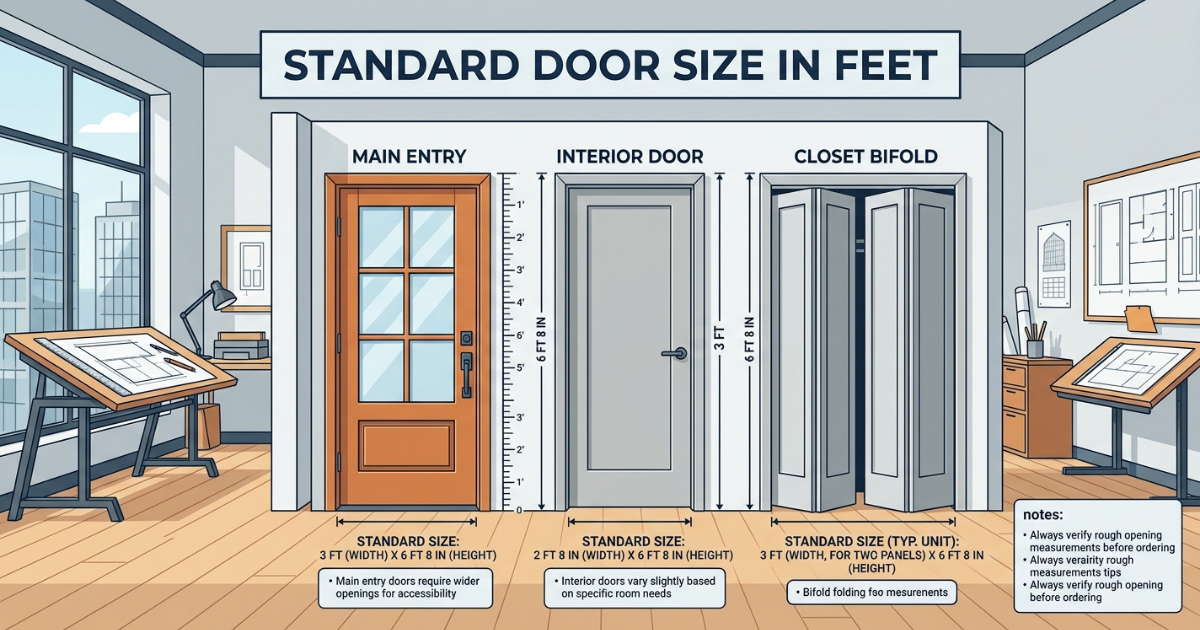
Entrance doors typically run wider — around 3 to 4 feet wide and 7 to 8 feet tall — while internal doors stay smaller.
| Location | Minimum | Standard | Larger |
| Main entrance | 36 × 84 in | 42 × 84 in | 48 × 84 in |
| Living room / Bedroom | 32 × 84 in | 36 × 84 in | 42 × 84 in |
| Bathroom / Toilet | 30 × 84 in | 33 × 84 in | 36 × 84 in |
A door height near 7 feet (2134 mm) is common across rooms, while width varies:
| Room | Size (feet) | Size (mm) |
| Main entrance | 7 × 3.5 ft | 2134 × 1067 mm |
| Bedroom | 7 × 3 ft | 2134 × 914 mm |
| Kitchen | 7 × 2.5 ft | 2134 × 762 mm |
| Bathroom | 7 × 2.25 ft | 2134 × 686 mm |
| Balcony / Utility | 7 × 2.75 ft | 2134 × 838 mm |
| Pooja room | 6.5 × 2.5 ft | 1981 × 762 mm |
These numbers are planning references only. Always confirm the final measurements against the architectural drawing and local site conditions.
Standard Interior Door Dimensions
For bedrooms, living rooms, and other interior spaces, a 36-inch-wide, 84-inch-tall door is the most frequently used standard door size in feet. A 32-inch door suits homes with limited space, while wider doors work better in larger rooms that call for a more generous appearance.
Interior door widths typically range from 24 to 36 inches, with heights of 80, 84, or 96 inches. Remember that the final opening must also allow for the frame, hinges, and hardware.
Main Entrance Door Size
The main entrance makes the strongest visual statement in a home, so many owners choose a slightly wider standard door size in feet than they would for interior rooms. A reference size near 42 × 84 inches suits most plots, while larger homes often step up to 48 × 84 inches. Villas and bungalows may go taller or add double shutters for a grander look.
A commonly recommended standard door size in feet for the entrance is 7 × 3.5 feet (2134 × 1067 mm). Larger independent houses sometimes use double doors with a combined width of 5 to 6 feet. An oversized entrance on a small home can throw off visual proportions, so match the door size to the scale of the façade.
Bedroom Door Size
Bedroom doors need to balance convenient access with privacy. A commonly used standard door size in feet here is 36 × 84 inches. Most bedroom doors fall within a 28-to-36-inch width range. A 32-inch or 36-inch door usually gives comfortable access while leaving enough wall space for furniture.
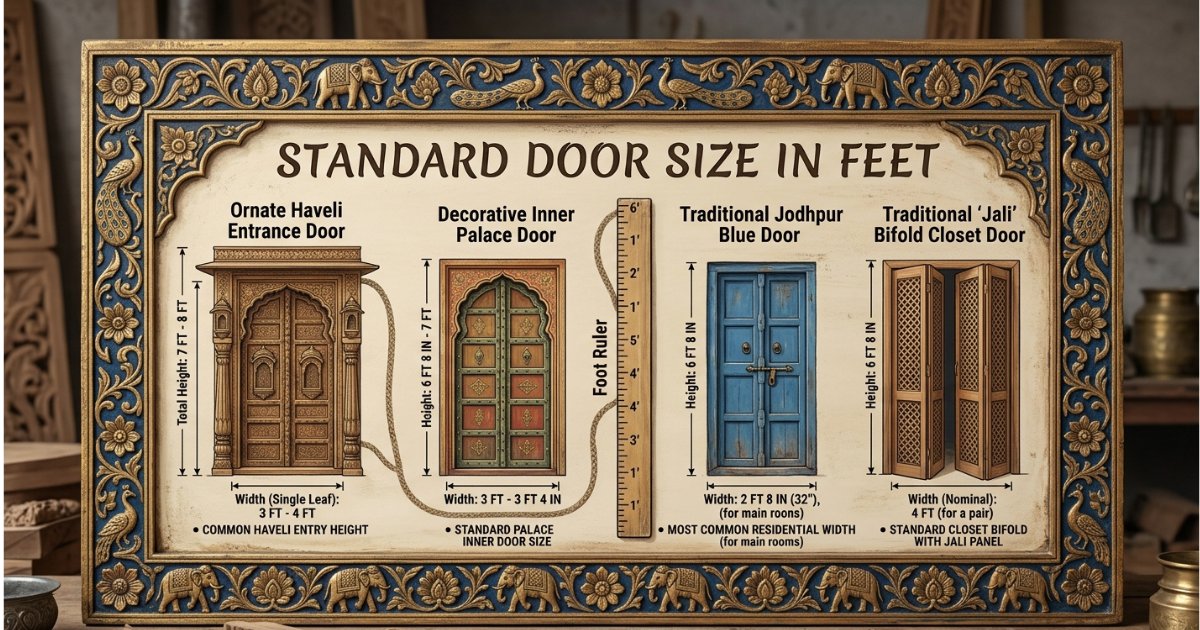
A typical bedroom door at 7 × 3 feet (2134 × 914 mm) is a common residential choice. Always check that the door swing and placement won’t clash with beds, wardrobes, or attached bathrooms.
Bathroom Door Size
Bathroom and toilet doors stay narrower than the rest of the home. A standard door size in feet of roughly 7 × 2.75 feet (33 × 84 inches) is the usual reference, with 30 × 84 inches as a minimum and 36 × 84 inches as a larger option.
Typical bathroom door widths run from 28 to 32 inches with an 80-inch height. Moisture resistance matters here, since the door material must survive a humid, often poorly ventilated space. For safety, outward-opening bathroom doors are generally recommended.
Door Frame Dimensions
Frames deserve just as much planning as the door itself. A typical residential frame runs about 80 inches high and 36 inches wide, though this shifts with the chosen standard door size in feet and local construction norms.
Frames come in wood or metal, chosen based on design, durability, and budget. Plan for a door thickness of 30–35 mm on flush doors and 40–45 mm on solid wood doors.
A common frame width is around 4.5 inches (114 mm), with frame thickness near 2.5 to 3 inches. Treat the door leaf, frame, and rough wall opening as three separate measurements.
Types of Doors
Flush doors have a smooth, flat surface that suits contemporary interiors and can be painted or laminated. Panel doors, with raised and recessed sections, work well in traditional and transitional interiors. Bifold doors fold to save space, making them useful for wardrobes and utility areas. Sliding doors run on a track to save floor space and connect rooms, balconies, or patios.
Glass doors bring natural light in through clear, frosted, or tinted panels. Pivot doors turn on a central mechanism rather than side hinges, suiting grand contemporary entrances, while French doors use two glass panels for a wider, more open connection between spaces.
Standard vs Custom Door Sizes
Sticking to a standard door size in feet brings real practical advantages: faster availability, easier replacement, more design choices, and lower cost, since standard doors are mass-produced.
Custom doors earn their place for unusual openings, heritage properties, luxury interiors, or specific architectural requirements — at the cost of higher price and longer lead times. Lock in the choice between standard and custom sizing with your architect or contractor before construction begins.
How to Measure a Door Opening
Start by measuring width at multiple points on the opening to check the walls are consistent, then measure height from the finished floor level to the top of the opening. Always check door thickness against the frame, hinges, and locks, and account for the flooring material, since tile, marble, or wood changes the final clearance.
For replacements, measure width at the widest point and height from top to bottom. For new installations, treat the rough opening and the finished standard door size in feet as separate figures.
Factors Affecting Door Size
Start with the room: bedrooms and living rooms can carry wider doors more easily than compact bathrooms or utility spaces. Next, consider accessibility, furniture movement, and door swing direction, making sure the opening never blocks corridors, windows, or fixed furniture.
Traffic flow matters too main entrances and high-traffic areas need a wider standard door size in feet than small utility spaces. Always confirm local building codes for minimum requirements.
Common Mistakes to Avoid
Many projects go wrong by ordering doors before final measurements are locked, or by ignoring the finished floor height and frame dimensions.
Choosing an unnecessarily large door for a small room, using random custom sizes, or ignoring furniture clearance can all cause expensive rework later. Forgetting sliding-track clearance and using inconsistent door heights across rooms also hurts the finished look of a home.
Standard Exterior Door Sizes
Exterior doors run wider than interior ones since they serve as major access points. A commonly used standard door size in feet for exteriors is 36 inches wide by 80 inches tall. Some homes use 30 or 32-inch widths for tighter plans, while 84-inch-tall doors add a taller appearance. Contemporary homes sometimes push custom exterior doors up to 96 inches.
Standard Double Door Dimensions
Double doors combine two panels for a wider entrance. Common total widths run near 60 or 72 inches, with an 80-inch height as a typical reference. These suit large entryways, formal entrances, or any space that benefits from a more impressive architectural feature.
Door and Window Schedule
A door and window schedule is a technical list recording height, width, type, material, thickness, sill height, handle height, quantity, and room location. This document helps architects, contractors, and fabricators work from the same measurements, avoiding confusion or incorrect fabrication during construction.
Standard Door Handle Height
A door handle typically sits near 1050 mm (3.5 feet) above the finished floor level. Keeping handle heights consistent throughout the house gives a uniform, convenient feel.
Standard Window Sizes in India
Typical sizes include 5 × 4 ft or 6 × 4 ft for the living room, 4 × 4 ft for the bedroom, 4 × 3 ft for the kitchen, and 2 × 1.5 ft for the bathroom. Sill height typically runs 2–2.5 feet for living rooms and bedrooms, 3.5–4 feet near the kitchen platform, and about 5 feet in the bathroom for privacy.
Sliding Doors, Windows, and Gates
Sliding glass doors commonly measure 7 × 6 feet or 8 × 6 feet, while sliding windows range from 4 × 3 feet to 6 × 4 feet depending on tracks and panels. For vehicle entrances, sliding gates typically run 12–18 feet wide and 5–6 feet high, depending on driveway width and available space.
Final Thoughts
A commonly referenced standard door size in feet, around 7 feet high and 3 feet wide remains a fair starting point for most Indian homes. Main entrances call for wider openings, bedrooms and living rooms usually take medium-sized doors, and bathrooms often settle for narrower options.
Before finalising any standard door size in feet, weigh the frame, hardware, furniture movement, accessibility, and finished flooring, and confirm final measurements with a qualified architect or door professional.
FAQs
What is the standard door size in feet for a home in India?
The most common choice is 7 feet high by 3 feet wide, though this varies by room and purpose.
What is the standard door size in feet for a main entrance?
Main entrances typically measure about 7 × 3.5 feet, with larger homes going up to 4 feet wide.
What is the standard door size in feet for a bathroom?
Bathroom doors usually run narrower, around 7 × 2.25 to 2.75 feet, for better privacy and space efficiency.
Does the standard door size in feet change for double doors?
Yes. Double doors combine two panels, giving a total width of roughly 5 to 6 feet for the opening.
Should I always follow the standard door size in feet, or consider custom sizing?
Standard sizing works for most homes due to cost and availability, but custom sizing may be needed for unusual openings, high ceilings, or unique architectural designs.
