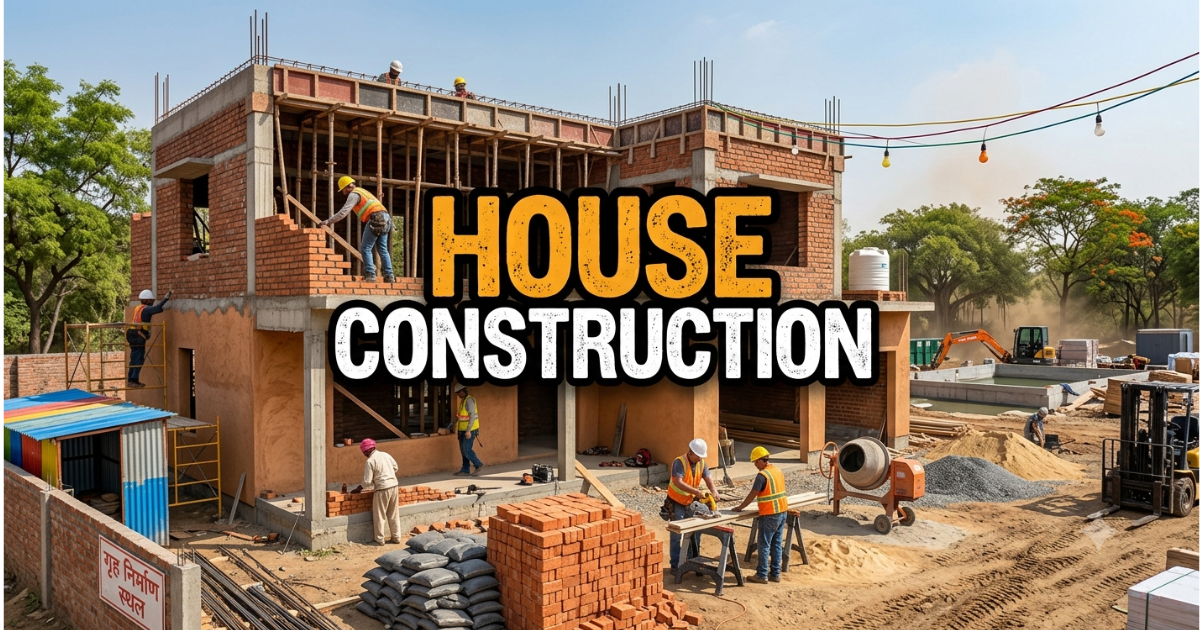
Building a house is one of the biggest achievements a person can experience, and I still remember the pride on my own family’s faces when our house construction process finally reached completion.
A house is more than four walls and a roof; it becomes the place where memories are made, and it stands for years as a safe home for the people who live there. Many homeowners face delays, unexpected costs, and construction challenges only because they never planned properly before the first brick was laid.
India’s house construction industry now relies on innovative materials and building technologies that make each stage more energy efficient, durable, and cost effective than older methods.
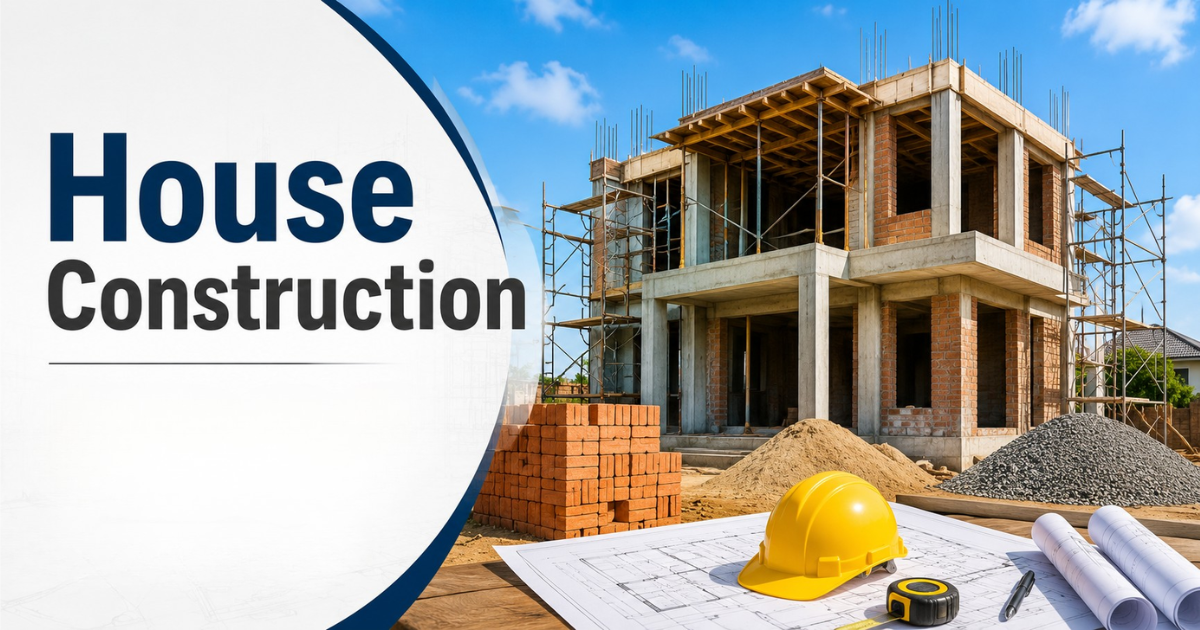
From the first excavation to the moment an occupancy certificate confirms that your building is structurally sound, success depends on skilled workmanship, careful supervision, and the guidance of experienced professionals.
Every step of the construction process, and every phase of the building process, adds strength to the final structure. Treat this journey as a series of connected stages, because good planning today protects your investments and turns a simple plot of land into homes that last for generations.
Planning before Construction
Good planning of house construction always starts before any physical work begins, and in my experience, the smartest homeowners secure a plot with clear legal ownership and proper ownership documents long before hiring a single contractor.
Local authorities require permits, No Objection Certificates, and NOC approvals under strict building regulations, so gathering the right documentation early saves you from painful disputes later.
An architect and a structural engineer, along with other structural engineers on larger jobs, prepare the house design and construction drawings, while contractors turn those building plans into real construction activities on site.
Land development takes real budget planning, because every construction project needs money set aside for materials, labor, permissions, and utilities, plus a contingency fund for surprises.
Following modern construction standards keeps your family safety intact, so never skip safety checks or shortcuts just to save time. When you combine strong professionals, proper permits, and clear planning, you build a solid path toward a house construction that meets every legal and structural requirement.
Site Preparation and Foundation
Site clearing
Site clearing is the first step for house construction, where workers remove trees, rocks, and debris from the construction site before the real building layout takes shape. This early stage, often called Foundation and Substructure, sets the tone for the entire structure’s strength and durability over the coming years.
Once the layout is fixed, excavation work begins, and trenches are due to an exact depth following strict engineering specifications. Workers pour concrete blinding to create a stable base, then place steel reinforcement bars and reinforcement mesh before the foundation footings and foundation walls are cast using quality concrete and careful concrete quality control.
RCC, or Reinforced Cement Concrete, gives the foundation base the power to carry heavy loads without settlement, which protects the building lifespan for generations, and good walls always start with enough reinforcement.
Starter columns rise from the reinforced concrete foundations, drainage is planned around the site, and constant supervision makes sure every critical part follows the approved drawings exactly.
Wall Construction
Wall construction in house construction is the key factor in changes the entire feel of a house, and I always recommend AAC blocks, or Autoclaved Aerated Concrete, to anyone who wants a lightweight, durable, and energy-efficient home.
Compared with traditional clay bricks and old cement mortar, these blocks use thin-bed block jointing mortar, which creates less material waste and allows faster construction on busy sites.
Modern homes benefit from lower building weight, which reduces structural load on the structural framework and improves foundation strength while also cutting foundation costs.
Roofing
Good roofing stage work begins only after the walls height reaches the level shown in the roof design, because timber roof trusses and steel roof trusses both need a firm, level surface for truss alignment.
Builders choose from many roofing materials, including reinforced concrete slabs, RCC slabs, roof slabs, concrete slabs, clay tiles, metal sheets, roof sheets, or shingles, depending on the multi-story houses being built.
Roof construction also relies on reinforced concrete beams to hold everything together and give the structural shell real structural stability against wind and rain.
Ceiling work, wall plastering, window installation, and door fitting move forward alongside electrical wiring and plumbing fixtures, since many finishing tasks can happen at the same time.
Every part of this stage must follow strict quality standards, and final inspections check that durability, weather protection, and safety are all in place before the property reaches occupancy.
Electrical, Plumbing, and Interior Finishing
Interior work truly comes alive once concealed electrical wiring, plumbing pipes, and plumbing pipelines sit safely inside the walls and floors, all planned to avoid future maintenance problems.
After external plastering finishes, doors and windows fit into place, while wall finishing continues with plastering, putty application, and wall plastering across every room. Ceiling installation and ceiling work follow soon after, and painting brings color and life to what was once a bare shell of a house.
Kitchen fittings, bathroom fixtures, and lighting complete the finishing elements that turn empty rooms into a place people actually want to live in. Drainage systems keep water flowing where it should, and once flooring is set and occupancy becomes possible, the home finally feels ready for real life.
Final Inspection and Handover
Exterior finishing protects a house long after the last brick is laid in house construction, and weather-resistant paint on boundary walls shields the building from moisture and tough environmental conditions for years.
Drive ways and landscaping complete the outside look, while engineers and contractors carry out quality checks on structural safety, electrical systems, plumbing, drainage systems, and every structural component before anyone moves in.
Final cleaning and honest quality checks confirm that finishing quality and finishing work meet real safety standards and construction standards, and any defects get fixed right away rather than ignored.
Once the local authority approves everything, an Occupancy Certificate confirms the home is fit for habitation, and handover day finally arrives for the proud homeowner. From that moment, possession passes fully to the family, and the house stands ready for real life to begin.
Structural Construction
After the foundation curing is done in house construction, builders raise a plinth beam to spread the building load evenly across the ground, which protects the whole house for decades. Anti termite treatment goes down before backfilling and compacting seal the area, keeping pests and moisture away from the base of the home.
The reinforced concrete framework, made of strong columns, beams, and floor slabs, forms the skeleton of the house, and proper concrete curing during this stage builds real strength and durability.
Modern Trends in Indian House Construction
India’s construction industry keeps changing fast, and more builders now choose sustainable building practices that are also environmentally responsible building practices for the planet.
Eco-friendly materials such as AAC blocks, wall panels, high-performance insulation, and modern construction adhesives cut construction time while boosting energy efficiency in every new home.
Constructing the Ground Floor
Right after foundation completion, workers raise ground floor walls using concrete blocks or bricks, always following the architectural design down to the smallest measurement. Door openings, window spaces, and archways take shape as the wall height grows, and reinforced concrete lintel beams sit above every opening to give proper structural support in house construction.
Building the Upper Floor
Upper floor construction on multi-story houses repeats many ground floor processes, but only once the suspended slab strength is proven safe enough to carry more weight. Builders raise block walls following the same building plan and building design, keeping window openings and door openings lined up exactly as planned.
Conclusion
House construction stages, from site preparation to final handover, all work together to protect property security, structure strength, and long-term safety for the whole family. Good construction materials, honest skilled workmanship, and steady professional supervision throughout the construction process add real durability and functionality to every room. When each step gets proper care, home stands strong for generations, proving that longevity always rewards good planning from day one.
FAQs
House construction
How long does house construction usually take in India?
Most residential house construction takes anywhere from 8 to 14 months, depending on the size and design. Multi-story homes or custom designs can take longer due to additional structural work.
Why are AAC blocks better than traditional bricks?
AAC blocks are lighter, offer better thermal insulation, and reduce the overall structural load on the foundation. They also speed up construction and reduce material waste compared to traditional clay bricks.
What documents are needed before starting construction?
You need clear legal ownership documents, an approved building plan, and any required No Objection Certificates (NOCs) from local authorities. Skipping these can lead to legal disputes later.
Why is soil investigation important before laying a foundation?
Soil investigation helps engineers choose the right foundation type for the land’s condition. It prevents future issues like settlement or structural cracks caused by an unstable base.
What happens during the final inspection before handover?
Engineers check electrical systems, plumbing, waterproofing, and structural safety to confirm everything meets construction standards. Once approved, the local authority issues an Occupancy Certificate before handover.
