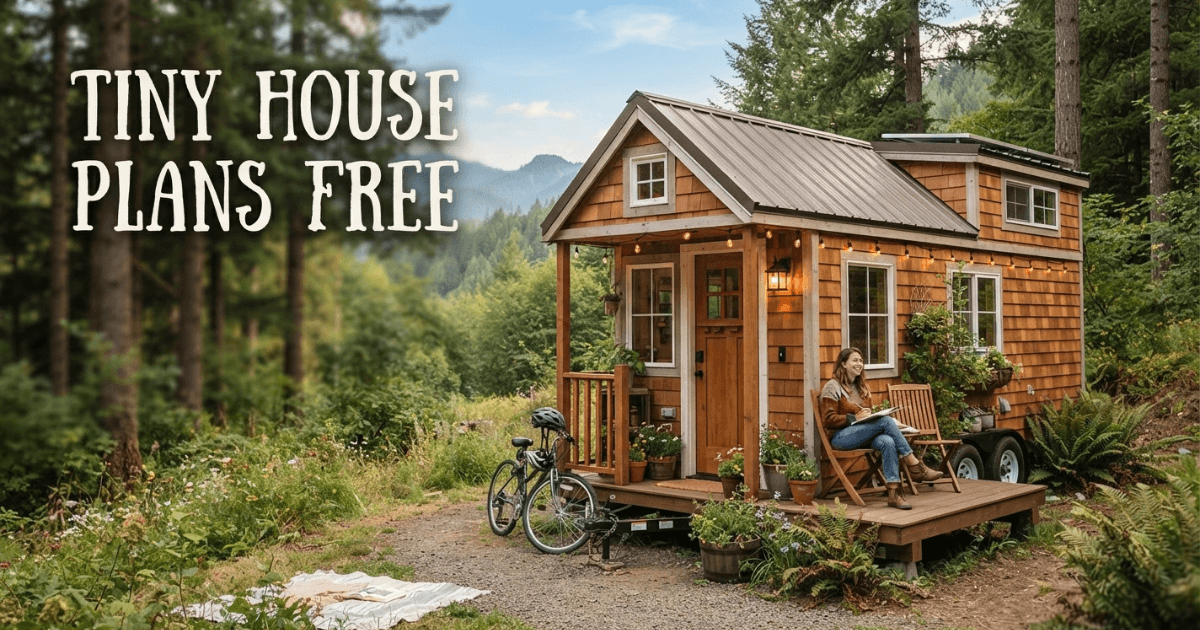
I still remember the first time I searched for tiny house plans free to download and spread the pages across a kitchen table. Those sheets taught me that plans work less like strict rules and more like ideas you shape into a simple home. That lesson guides this whole guide, whether you dream of an affordable home or a weekend DIY home.
That’s why so many beginners hunt for tiny house plans free of charge before they spend a single dollar. A good floor plan shows where sleeping, cooking, relaxing, and working will happen. It also shows whether the house sits on a foundation or a trailer.
An older Curbly roundup shared 11 plans from The Small House Catalog, while iTinyHouses covers 41 tiny homes with free or relatively inexpensive plans. Sizes start near 100 square feet and climb to several hundred square feet. You’ll see charming cottages, rustic cabins, modern minimalist homes, and houses on wheels.
How to Choose the Right Tiny House Plan / Things to Consider Before Building
Not all tiny house plans free online will suit your life, and the cheapest plan rarely turns out best. I always start with the number of occupants. A single person can feel happy in under 300 square feet, but a couple or family needs more room.
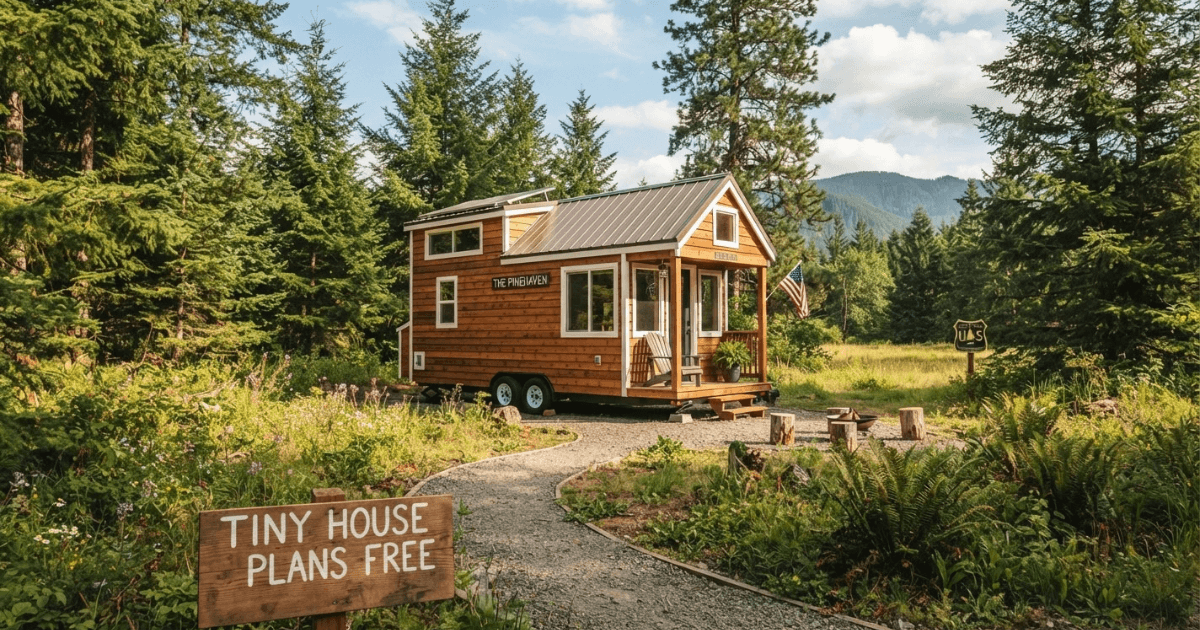
Next, decide between permanent living and mobile use. A house on a trailer brings different structural considerations than a home on a permanent foundation. You also need to check trailer dimensions, weight, road regulations, and towing requirements.
Then choose between a loft and a downstairs bedroom. Lofts save floor space, yet stairs and ladders can bother older knees. A ground-floor bedroom adds convenience, privacy, and accessibility.
Storage makes or breaks a small house. Smart plans tuck space-saving features under beds, beneath stairs, and inside built-in cabinets. Add large windows, skylights, and a porch or deck, and your compact interior suddenly feels spacious.
Finally, check local regulations early. Building codes, zoning rules, plumbing regulations, electrical standards, and trailer laws vary from town to town. I always ask a qualified local professional to review my drawings, and that habit has never let me down.
Are Free Tiny House Plans Really Free?
I love tiny house plans free for inspiration and early planning, but I treat them as a starting point. Most free sets skip detailed material lists, full construction information, modification guidance, and technical support. So I verify dimensions, structural requirements, electrical systems, plumbing, and insulation with qualified professionals.
Free offers also change over time. Curbly posted 11 plans in January 2015 and called them freely downloadable back then. By 2019, a reader noted that The Small House Catalog no longer gave those original plans away, though it still sold house plans at low prices.
Paid plans often fill the gaps with detailed measurements, materials lists, construction instructions, and extra documentation. iTinyHouses points readers to inexpensive Pin-Up Houses sets with strong DIY information. If you can’t find tiny house plans free with enough detail, a small fee often pays for itself.
Tiny House with wheels
A house on wheels gives you flexibility and mobility that a permanently fixed home can’t match. Travelers and retirees love that flexible lifestyle. Still, a mobile tiny home demands close attention to weight, structural strength, and transportation requirements.
Many people start their search with tiny house plans free for trailers, and the Rolling Bungalow makes a great example. This 160 square feet plan sits on a trailer frame from the old Curbly list. The Bohemian offers about 200 square feet with a loft, and the Tamarack stretches to 320 square feet.
The Tern Island packs a private bedroom and two lofts into a mobile home. Hypha’s Tiny Gypsy Wagon reportedly cost about $2,000 and still fits a kitchen and under-bed storage. The Adobe-Style Tiny House from MitchCraft Tiny Homes even rides on a gooseneck trailer.
Two Level and Loft Tiny House Plans
When land runs short, I build up instead of out. A two-level design adds usable space without growing the footprint. You keep cooking and bathing on the main floor and move sleeping space to a loft or upper floor.
The Forest-Rose shows this with a two-story vertical layout. The Moschata fits two lofts into 160 square feet, while the Sago reaches 670 square feet with a bedroom on the second floor. If you want tiny house plans free of wasted space, these designs deserve a close look.
The Toulouse Bertch Pavilion uses a spiral staircase across 272 square feet. Villa Hermina swaps the ladder for a gentle ramp, which boosts accessibility. The Haleakala from Tiny Pacific Houses places a big loft above the kitchen.
Cottage-Style Tiny House Plans
Cottages feel like a storybook traditional house. A cottage-style tiny home uses pitched roofs, charming windows, and cozy porches to feel like a conventional home. Inside, an open-plan arrangement keeps the space from feeling tight.
The Tudor-style cottage brings a fairytale appearance to about 300 square feet, complete with a walk-in closet. The Enchanted Cottage offers 544 square feet, and the Aspen Cottage reaches 527 square feet with a dining nook. The Summer Spot Cottage adds an outdoor deck to a 400-square-foot layout.
The Holland-style cottage brings architectural character to 484 square feet. The Cozy Cottage gives you roughly 450-square-foot comfort with flexible loft configurations. Plenty of people search for tiny house plans free in cottage style, and these show why.
Minimalist Tiny House Plans
Minimalism and tiny living go together like coffee and mornings. A minimalist floor plan keeps only the essentials and uses clean lines, open space, and natural light. My stress dropped once I started reducing possessions.
The Moderna shows minimalist design at about 312 square feet. It leans on vertical space, multifunctional furniture, and fold-down tables. Minimalist tiny house plans free of clutter often feel bigger than their square footage suggests.
Tiny Vacation Cabin Plans
Some plans work best as a weekend retreat or vacation cabin. In these designs, outdoor living space matters as much as the interior. A porch, deck, or patio lets you enjoy the landscape with indoor-outdoor living.
One vacation plan packs a compact kitchen, a bathroom, and a carport or workshop. Over in Italy, the Camping Coronas log cabins show how 500-square-foot homes can still feel roomy. You can find tiny house plans free for cabins like these if you dig a little.
Small Guest House
A compact floor plan makes a great backyard guesthouse. A simple guest cottage holds a sleeping loft, a bathroom, a kitchenette, and a sitting area. I often suggest a guest space as a first project, because it teaches you a lot with lower risk.
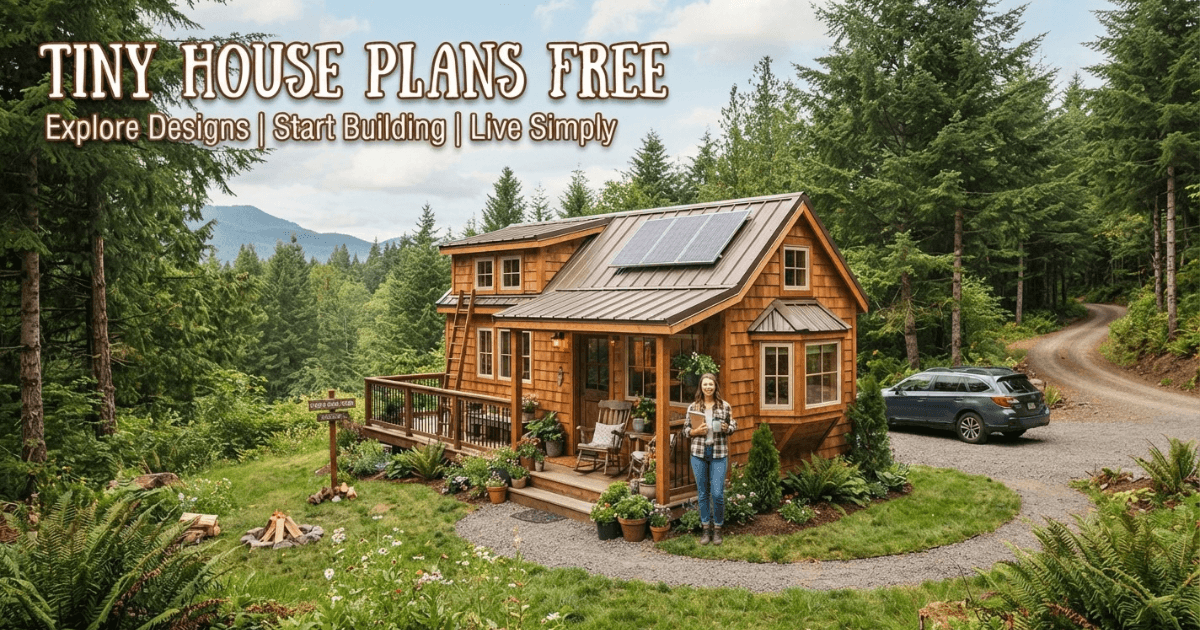
The Classic Archives Cottage fits a tiny wood cabin into just 108 square feet. The Pine crest log cabin kit measures about 123 square feet with a one-room layout. Both count among the best tiny house plans free for beginning DIY builders.
Simple Starter Home Plans
A tiny house can act as a starting point if you want to own a home without huge bills. A simple plan covers the basic necessities and cuts maintenance. Still, real construction needs proper technical drawings.
One 416-square-foot plan sticks to the essentials. It fits someone living alone or anyone chasing a minimalist lifestyle. Starter tiny house plans free to download make this dream easier to test on paper.
Modular and Expandable Tiny House Plans
An expandable tiny-home concept lets couples and small families add modular units as household needs change. The Eagle Micro home uses a two-story configuration across 350 square feet. Kanga Room Systems links two small building modules with a sheltered breezeway.
I like modular tiny house plans free of rigid limits because they grow with you. You begin with a smaller footprint and expand later. That approach protects both your budget and your future options.
Round and Unconventional-Shape Tiny House Plans
A rounded floor plan breaks away from the usual rectangular tiny home. Round structures can offer better wind resistance. The Ecocapsule adds solar panels and a small wind turbine to its pod-like form.
The Lexa Dome uses a beehive-inspired shape across 540 square feet with two bedrooms. These alternative building shapes create distinctive interiors. Unusual tiny house plans free to explore can spark ideas you never expected.
Unique Tiny House Plans worth Studying
The Santa Barbara and Santa Cruz plans celebrate outdoor living with generous porches. The Garden Cutie tucks a queen-size bed into an alcove, and the Sonoma Writer’s Retreat doubles as a writing studio. The Sweet Escape offers 399 square feet with a kitchen island.
The SMUD Tiny House uses reclaimed barn wood, and The Greyson Series adds a screened porch. The Lookout frames the scenery with huge glass sections. The Miller uses a steeply pitched roof for snow runoff.
If none of these fit, try a Custom Tiny House Design and adjust room arrangements and windows. Pin-Up Houses also sells inexpensive plans with step-by-step DIY guidance. Mixing ideas from tiny house plans free and paid sources often gives the best result.
Final Thoughts
After studying all these floor plans, I believe tiny houses prove that comfortable living doesn’t need a big footprint. The 27 designs and 41 examples cover rustic cabins, traditional cottages, and mobile houses. Some focus on mobility, while others highlight modular construction or sustainable technology.
Choose a layout that fits your lifestyle and your occupants, not just a nice square footage number. Careful planning, accurate construction documents, and professional review must come before any building project. Use tiny house plans free as your spark, then confirm your construction plans meet local requirements.
FAQs
Where can I find tiny house plans free to download?
Many blogs and plan collections share tiny house plans free to download. Some older offers, like the Curbly list, no longer stay free. Always check the source date before you rely on a plan.
Are free tiny house plans good enough to build from?
Free plans work great for ideas and early planning. However, many skip material lists, structural details, and technical support. Ask a local professional to review any plan before construction.
How big should my tiny house be?
A single person can live comfortably in under 300 square feet. A couple or family usually needs 400 to 600 square feet or more. Your lifestyle, storage needs, and sleeping setup should guide the final size.
Should I build my tiny house on a trailer or a foundation?
A trailer gives you mobility, but it adds weight limits and road rules. A foundation offers more space, better stability, and easier utility hookups. Your local zoning laws often decide which option works best.
Do Tiny Homes Require Building Permits?
In most places, yes. Even with tiny house plans free in hand, you still need local approval before you build. Building codes, zoning rules, and trailer laws vary by location, so contact your local building office before you start any work.
