
Anyone searching for office space in Ahmedabad soon runs into the name BVR EK, and the attention is well deserved. The tower stands out for its architecture and its central position, drawing companies, professionals and retailers under one roof. This guide walks through it the way a tenant would, from the street up to the rooftop.
Sources credit different developers, so let’s settle that first. Sentoman and Rajshree both list the project as a completed commercial development, while another listing names BVR Buildcon and Rajshree Builders as the team behind it. Treat it as a joint effort and confirm the details with both firms.
Address labels differ as well. One listing places the tower on Sheth Mangaldas Road near Hotel Inder Residency in Paldi, while Rajshree places it in Ellisbridge. The two localities are neighbours, so both labels describe the same central stretch of the city.
One caution before you get excited. The listing marks BVR EK as leased out, so it is an established commercial address rather than a fresh launch. Confirm availability before you plan any move.
BVR EK Project Overview
BVR EK is a standalone, multi-storey commercial building on Sheth Mangaldas Road in Paldi. Rajshree describes it as a ground-plus-13-storey tower standing roughly 45 metres tall. That height gives it a clear presence on the street without overwhelming it.
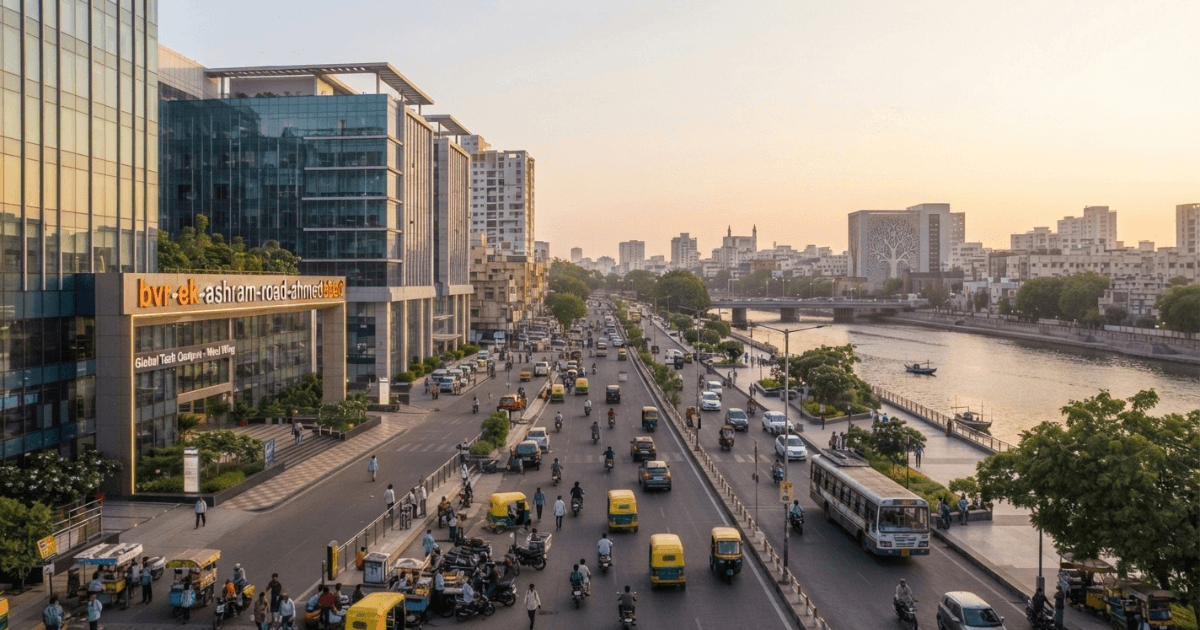
Below ground, three basement levels serve as parking. Above them sit the ground floor and 13 upper floors meant for offices, corporate users and retailers. The total built-up area is about 1,75,520 square feet.
Individual floors range from 10,000 to 20,000 square feet. Plates this large give each tenant real room to work, whether the business is a small firm or a growing corporate team.
The builders relied on modern construction methods and careful planning to use the space efficiently. That keeps layouts practical and avoids wasted corners, so tenants pay for area they can actually use.
Key Features at a Glance
A quick fact sheet helps before any site visit. The project is a standalone commercial building with a 3 basements + ground + 13 floors layout, and its possession status reads leased out.
Inside, you will find spacious office floors, an exclusive corporate floor and retail combo showrooms. Shared spaces include a multipurpose conference room, a banquet hall, a terrace cafeteria and a rooftop garden.
Safety and services cover the essentials. These include 24-hour security, CCTV, access control, fire safety provisions, power backup, a high-speed service lift and round-the-clock water. The frame also uses an earthquake-resistant RCC design.
Location of BVR EK
Location can make or break an office, and BVR EK scores well here. Rajshree lists the address as 1301/B, opposite Hotel Inder Residency and near Gujarat College in Ellisbridge. Another listing gives Sheth Mangaldas Road, Paldi, Ahmedabad 380006.
Both labels describe one established commercial pocket. Being listed among completed projects by Sentoman and Rajshree gives companies a recognisable address for their letterheads and visiting cards.
The area also offers convenient access to the central parts of the city. Staff and clients travelling in from across town are spared a long commute, which matters when you want people to show up on time.
Commercial Workspaces and Office Design
Good offices start with good planning. The team focused on efficient layouts, modern construction technology and maximum usable area. Tenants therefore get functional, professional workspaces without space going to waste.
With about 1.75 lakh square feet overall and floor plates of 10,000 to 20,000 square feet, the building suits growing teams. Lifts, security, CCTV and power backup add structure to the working day.
Dedicated corporate floors suit firms that value privacy and want an exclusive setup. Since the listing shows the building as leased out, don’t assume units are open. Call ahead before you build any plan around BVR EK.
BVR EK Floor Plans
The project page shares floor plans for the ground floor, first floor, second and third floors, fourth floor, floors 5 to 11, and floors 12 and 13. Studying them before a visit helps you judge how the layout fits your business needs. It also lets you arrive with sharper questions.
Retail Showrooms
Beyond offices, the building offers retail combo showrooms for businesses that want visibility. A showroom here lets walk-in customers and corporate clients reach you at the same address. You also benefit from the building’s infrastructure and well-known location.
Interior Specifications
Rajshree lists clear specifications for the interiors. These include ISI-marked modular switches, quality wooden-frame flush doors and putty-finished walls. Texture or cladding follows the architect’s design. Office areas use vitrified flooring, while the bathrooms use ceramic tiles. These are practical, durable choices for a working building.
Parking Facilities
Parking decides how a workday starts, and many commercial buildings fall short here. BVR EK handles it with ground-level parking plus three basement levels. Employees, occupants and visitors all benefit.
This multi-level arrangement keeps vehicle movement smooth around the property. It also makes the building easier to reach, which helps both daily staff and visiting clients.
Amenities at BVR EK
Everyday business runs more smoothly when the building does some of the work. Here is how the main facilities stack up, starting at the top.
Terrace Garden and Cafeteria
The rooftop is my favorite feature on paper. An exclusive cafeteria sits on the terrace beside a green rooftop garden, giving occupants an escape without leaving the building. It works well for refreshments, breaks and quick informal chats between teams. Those short pauses often spark better ideas than long meetings do.
Conference Room and Banquet Hall
A multipurpose conference room handles meetings, presentations and discussions. Teams can run client sessions without renting space elsewhere. The banquet hall hosts corporate events, celebrations and larger gatherings. That means you can skip booking an outside venue for annual meets or launches.
Reception and Lobby
First impressions start at the door. Guests enter an elegantly designed foyer with a reception lounge and waiting area. The official project information also notes natural ventilation in this entrance zone. The lobby guides movement through the building without confusion. Visitors know where to go, and clients walk into a space that feels professional.
Lifts
Lift access connects the floors for easy movement between them. A high-speed service lift moves goods separately, which keeps daily deliveries practical and keeps passenger traffic uncluttered.
Security and CCTV
The property runs 24×7 security with CCTV surveillance across the common areas. An access-control system with intercom adds controlled entry for both businesses and visitors.
Good security matters when you keep client files and equipment on-site. It gives tenants peace of mind and keeps the environment orderly.
Power Backup
Power cuts can wreck a workday. Backup supply forms part of the building’s infrastructure, so essential operations keep running through short interruptions.
Fire Safety and Earthquake-Resistant Structure
The earthquake-resistant RCC design adds structural security, which matters a great deal in Gujarat.
Water Supply
A 24-hour water supply covers the daily needs of every tenant. Washrooms and pantries stay stocked even during peak hours.
Why Choose BVR EK
Why should businesses shortlist BVR EK? The Ellisbridge–Paldi location, completed status and professional architecture create a modern setting for corporate operations. It is an established development, not a proposal that exists only on paper.
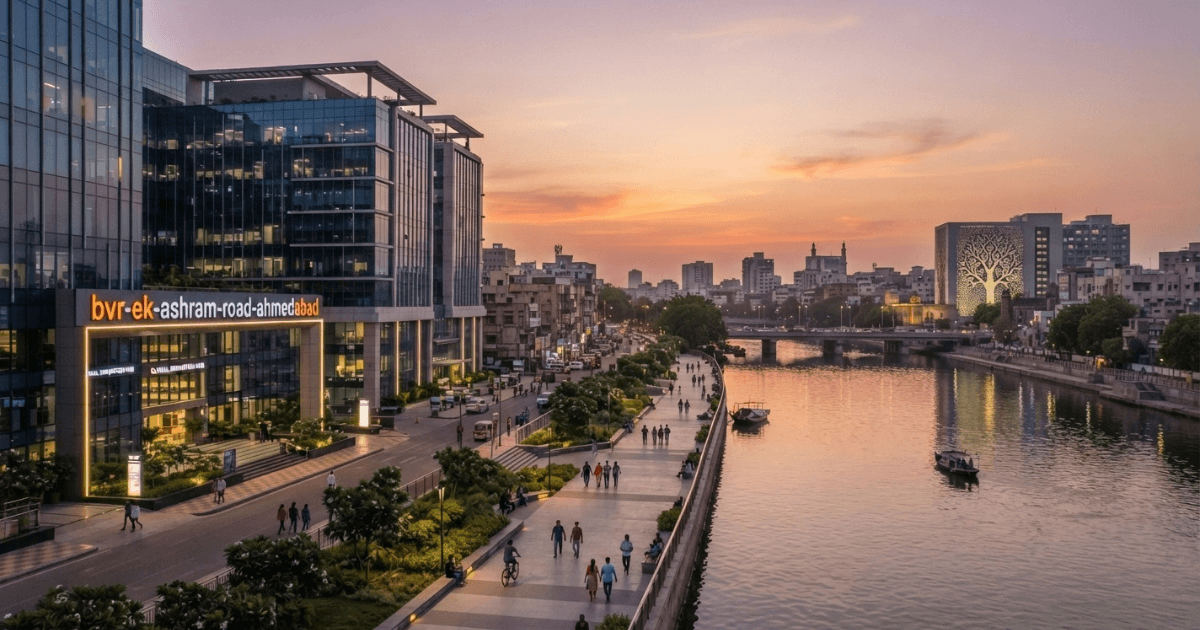
The 3 basement + ground + 13-floor configuration gives the tower real vertical presence. Corporate floors, showrooms and conference facilities make it a versatile property. Its efficient use of space also matches what modern workplaces need.
Daily life runs smoothly too. Basement parking, a rooftop cafeteria, security, lifts, power backup and a steady water supply support routine operations. Together they cover almost everything a growing firm requires.
About the Developers
Sentoman, an Ahmedabad-based developer, works on both residential and commercial projects. It talks about quality construction, modern facilities and customer needs. BVR EK sits in its commercial portfolio alongside completed, ongoing and upcoming projects.
Rajshree Developers claims wide experience in residential and retail spaces, with a focus on design and build quality. It also lists the tower among its completed projects. Check with both firms when you enquire.
BVR EK Address and Contact Information
Rajshree lists the address as 1301/B, BVR EK, opposite Hotel Inder Residency, near Gujarat College, Ellisbridge, Ahmedabad, Gujarat 380006, India. Another listing gives Sheth Mangaldas Road, Paldi, which helps if you are searching for commercial buildings in that pocket of the city.
Sentoman keeps its own office at B/807 Mondeal Square, Prahlad Nagar, SG Road Corner. Use the listed phone numbers or email to request project information, floor plans or the brochure.
Final Thoughts
After going through every detail, BVR EK stands out as a completed commercial development in Ahmedabad. It offers about 1,75,520 square feet of built-up area across three basements, a ground floor and 13 upper floors.
Security, fire safety, earthquake-resistant design, power backup and water supply keep occupants comfortable. My advice is simple. If you want a well-equipped commercial address, BVR EK deserves a spot on your shortlist.
FAQs
Where is BVR EK located in Ahmedabad?
The tower stands on Sheth Mangaldas Road in Paldi, opposite Hotel Inder Residency. Rajshree places it near Gujarat College in Ellisbridge, and the pin code is 380006.
How tall is the building and how many floors does it have?
It is a ground-plus-13-storey tower of roughly 45 metres, with three basement levels below. Each floor measures between 10,000 and 20,000 square feet.
What amenities does the building offer?
Occupants get a terrace cafeteria and rooftop garden, a multipurpose conference room and a banquet hall. Other facilities include a reception lounge, lifts, 24×7 security with CCTV, power backup, fire safety provisions and 24-hour water.
Is office space currently available at BVR EK?
The listing marks the building as leased out, so units may not be open right now. Contact Sentoman or Rajshree directly to confirm current availability.
What parking is provided?
The building has ground-level parking plus three basement levels. This serves employees, occupants and visitors without crowding the street outside.
