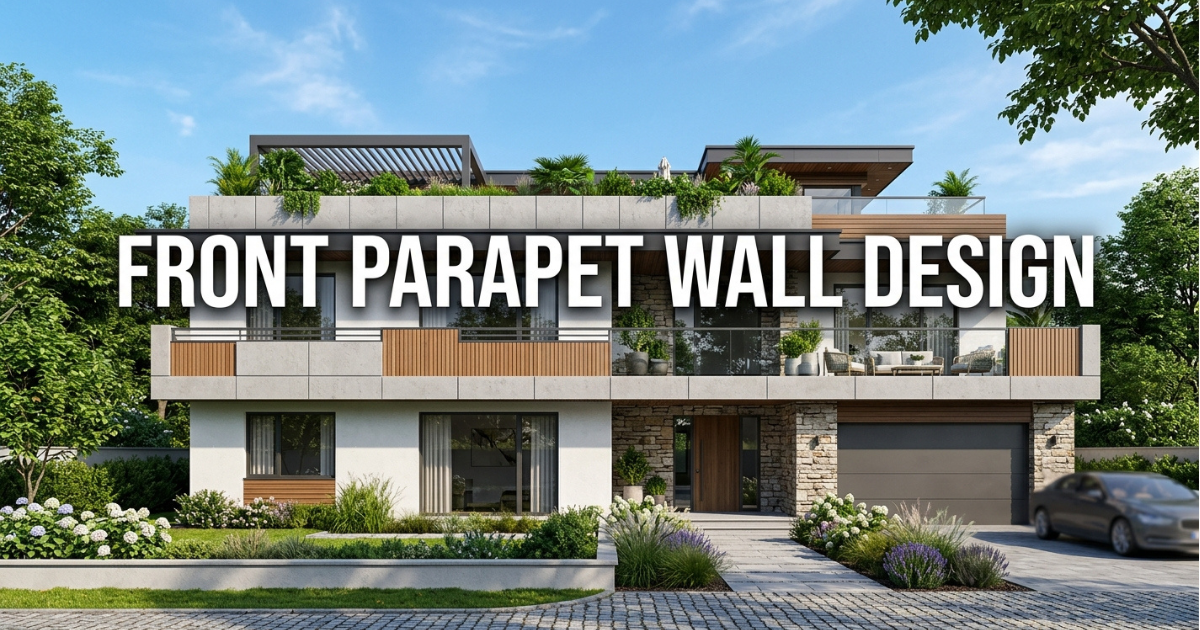
Every good front parapet wall design starts with one goal: making the front of your house look strong and welcoming. A parapet along the rooftop, terrace, or balcony is not only for safety. It is one of the easiest ways to lift a plain home into something people notice from the road. A smart front parapet wall design mixes plaster, glass, stone, or jaali work with your budget, plot size, and personal taste.
What Is a Parapet Wall?
A parapet wall is a low wall built along the edge of a roof, terrace, or balcony. It works mainly as a safety barrier, cutting the risk of accidental falls. Beyond safety, it adds privacy, hides rooftop equipment, and gives the house real architectural character through its height, shape, and material.
What Is a Front Elevation?
A front elevation is the exterior face of a house, covering everything visible from the street. This includes the entrance, doors, windows, balconies, and parapet walls. Materials like wall tiles, stone, plaster, glass, steel railings, CNC jali, and ACP panels all shape this first impression together.
Glass Parapet Wall Design
Glass parapets suit a front parapet wall design built for contemporary homes, since they keep views open while still protecting the space. Tinted or transparent glass paired with metal frames gives a sleek, modern edge. Strong safety glass with a solid supporting structure adds real protection without blocking the view from balconies or terraces.
Plaster Parapet Wall Design
Plaster is a flexible choice for a classic-looking parapet. Smooth, rough, or textured finishes can match almost any house style. Shaping the plaster into patterns or motifs gives it depth, and painting it in the right colour ties the whole wall together.
Geometric Parapet Wall Design
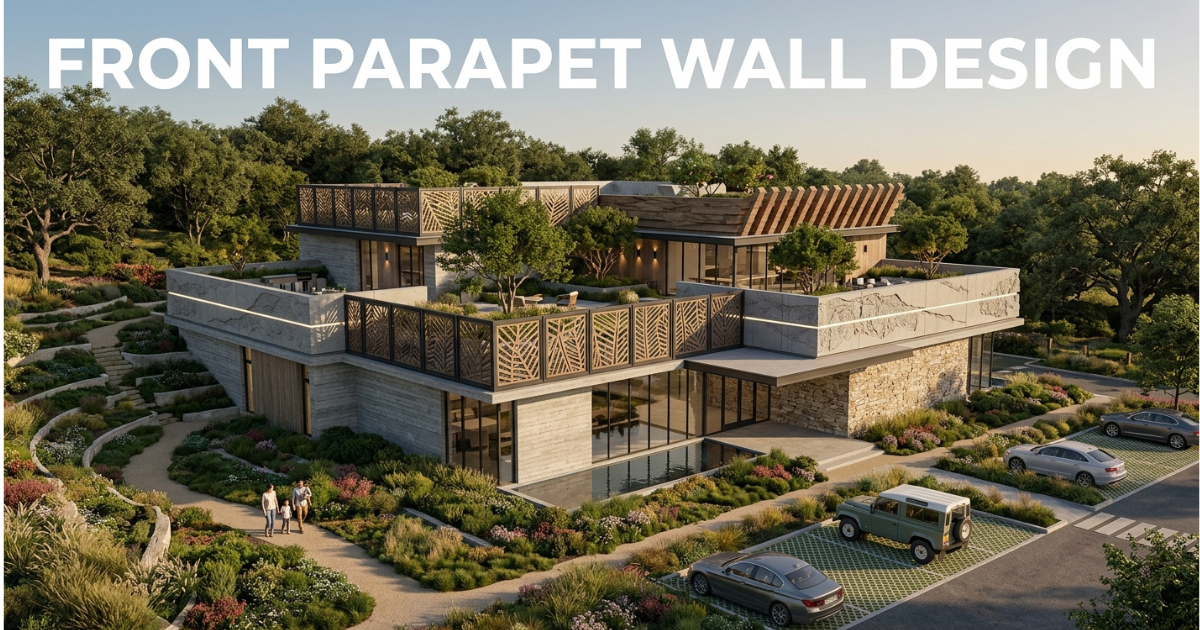
Geometric patterns turn a plain wall into something worth a second look. Squares, rectangles, and repeated lines cut into the wall or railing create a strong contemporary feel. Metal grills, wall cut-outs, and decorative panels are common ways to bring this geometric style to life.
Decorative Tile Parapet Design
Tiles bring color, texture, and pattern to a parapet without much extra cost. Stone-look, ceramic, or patterned tiles work well as an accent rather than covering the whole wall. Used this way, tiles turn an ordinary wall into an eye-catching, balanced feature.
Stone-Clad / Stone-Finish Parapet Design
Stone cladding gives a parapet natural texture and real depth, and it suits both modern and rustic homes. A stone finish can match other exterior elements for a unified look. You do not need to cover the full wall — limiting stone to a few sections still creates strong contrast.
Terrace Parapet Wall Design
An open terrace still needs safety without feeling boxed in. Glass, metal, stone, or wood-look finishes keep the space stylish while protecting privacy. For a contemporary terrace, blending concrete, glass, and metal gives a balanced, modern exterior.
Decorative Jaali / Perforated Parapet Design
Jaali and perforated patterns bring ventilation, privacy, and visual interest together in one screen. Geometric or traditional motifs cut into the wall create a distinctive façade. This style works especially well when the house design already leans traditional or fusion in character.
How to Choose the Right Parapet Wall Design
Every strong front parapet wall design starts with the architectural style of the home. A minimalist wall suits a contemporary house, while decorative plaster or jaali work suits a traditional one. Material choice should factor in durability, local weather, and budget, since parapets are safety structures built by qualified professionals. Height, drainage, anchoring, and construction method all need to match local building requirements for real structural safety.
Modern Parapet Wall Design
Modern parapets lean on clean lines, simple shapes, and materials like concrete, glass, metal, and stone. A minimalist look fits modern houses without crowding the elevation, and it remains one of the most requested styles in a modern front parapet wall design.
Border Parapet Wall Design
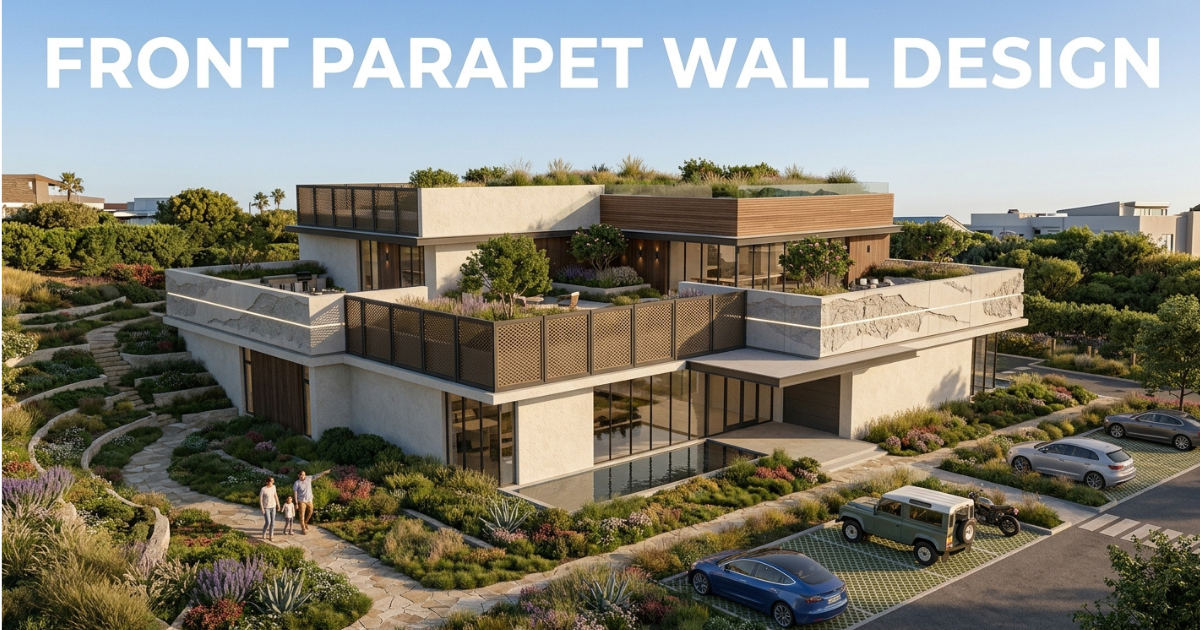
A border parapet marks a clear boundary around a terrace or rooftop. Decorative tiles, stone cladding, or contrasting paint give the border its own distinct character.
Front Elevation Parapet Wall Design
As part of a front parapet wall design, the parapet can become a real focal point. Layered plaster, geometric patterns, and contrasting colors help it stand out while staying in harmony with the building.
Simple Parapet Wall Design
Simple designs suit homeowners who want a clean, uncluttered look. A basic concrete, brick, or stone wall with a narrow coping or metal railing balances function and style.
Ground Floor Parapet Wall Design
Ground-floor parapets add privacy and a decorative touch as part of the wider front parapet wall design. Mixing concrete with metal, glass, or stone creates a distinctive boundary.
Roof Parapet Wall Design
Roof parapets protect rooftop areas and can range from plain to highly decorative. Tiles, stone cladding, and railings all lift the rooftop’s overall appearance.
Sloped Parapet Wall Design
A sloped parapet adds architectural interest, especially on homes with sloping roofs. Traditional jaali patterns or decorative masonry can push the design further.
Balcony Parapet Wall Design
Balcony parapets work well in glass, metal, stone, or concrete, often finished with front parapet wall design touches like decorative railings or trellis-style elements for a sophisticated finish.
Metal Parapet Design
Metal parapets offer real flexibility. Simple horizontal or vertical bars give a minimalist look, while decorative metalwork adds a traditional character.
Paneled Parapet Wall Design
Paneled parapets use framed sections to create a neat, structured appearance that stays easy to maintain.
Floating-Style Parapet Design
Recessed sections, concealed lighting, or contrasting materials create a floating visual effect for a more sophisticated finish.
Illuminated Parapet Wall Design
Exterior lighting transforms a parapet at night. LED strips or concealed illumination highlight architectural details and lift the whole exterior ambience.
Mixed-Material Parapet Design
Mixing materials — concrete with glass, metal, wood-look panels, or stone — creates a unique parapet that still fits the home’s existing façade.
Modern Front Elevation Design
Modern elevations focus on clean lines and balanced proportions. Neutral colors with wood-look finishes, glass, or textured walls build a contemporary appearance, while good lighting highlights details at night.
Single-Floor House Front Elevation
A single-floor home does not need an elaborate elevation. Simple pillars, a stylish entrance, and a well-designed parapet already do most of the work.
Double-Floor Front Elevation
Double-floor houses allow more architectural detailing, with matching colors and materials across both floors creating a unified, modern appearance.
Duplex House Front Elevation
A duplex benefits from a larger façade, giving room for different levels, big windows, and vertical elements that build a premium look.
Small House Front Elevation
Small houses need careful planning. Vertical design elements, contrasting colors, and simple textures make the house feel larger without raising costs.
Front Elevation with Tiles
Tiles are a practical part of any front parapet wall design, adding texture and color around the entrance or across the façade as an accent feature.
Front Elevation with Glass and Steel Railings
Glass and steel railings give balconies a clean, modern look with more light and visibility than solid barriers.
Front Elevation with CNC Jali
CNC jali adds an artistic element to the house exterior, offering privacy and airflow through patterned screens on balconies, windows, or entrance areas.
ACP Sheet Front Elevation
ACP, or aluminum composite panel, creates clean panels and geometric sections, often paired with plaster, glass, or stone for a distinctive modern exterior.
Traditional Front Elevation Design
Traditional elevations use arches, decorative pillars, and classic colors, sometimes blending Indian-style motifs with modern materials for a fusion look.
3D Front Elevation Design
A 3D elevation shows exactly how the house will look after construction, helping homeowners compare design options before finalizing the build.
Important Elements of a House Front Elevation
A complete front parapet wall design brings together the entrance, windows, balcony, boundary wall, paint, tiles, railings, jali, and lighting into one finished look.
How to Choose the Right Front Elevation
Start with the width and shape of the plot, since narrow homes benefit from vertical elements while wider plots allow more balconies and landscaping. The number of floors and your budget both guide material choice, but the final front parapet wall design should always match the floor plan and practical needs of the house.
Popular Types of Parapet Wall Designs
Parapet walls are commonly grouped as plain, perforated, paneled, stepped, sloping, or decorative, based on shape and construction style.
Plain Parapet Wall
A plain parapet, built from brick, concrete, or masonry, remains one of the simplest and most practical choices in any front parapet wall design for homeowners wanting easy upkeep.
Brick Parapet Wall Design
Brick gives a warm, timeless appearance, and different brick patterns can create a decorative parapet that suits traditional, rustic, or contemporary homes alike.
Parapet Wall with Grills
A solid parapet paired with metal grills gives an attractive, ventilated design, with patterns that can be painted to match doors, windows, and balcony railings.
Benefits of Modern Parapet Walls
A well-planned front parapet wall design offers real safety by acting as a protective barrier against accidental falls from roofs and terraces. It also improves appearance, adds privacy through decorative screens, supports wind protection, and conceals rooftop equipment such as water tanks and pipes for a cleaner, more organized exterior.
Conclusion
A strong front parapet wall design brings safety, privacy, and beauty together in one feature. From simple concrete walls to glass, stone, jaali patterns, and mixed materials, the options are wide. Choosing the right material, color, pattern, and finish helps any home — small or large — build a stylish, functional exterior that respects the budget.
FAQs
What is a front parapet wall design?
It is the style and structure of the low wall built along the edge of a rooftop, terrace, or balcony at the front of a house. It combines safety with visual appeal.
Which material is best for a front parapet wall design?
The best material depends on your budget, local weather, and house style. Concrete, brick, glass, and stone are all common choices for a durable finish.
How tall should a front parapet wall design be?
Parapet height should follow local building codes and safety standards. Most residential parapets range between 3 and 4 feet, though this can vary by region and structure.
Can a front parapet wall design improve privacy?
Yes. A solid or patterned wall, such as jaali work or perforated screens, can block direct visibility from neighboring properties while still allowing light and airflow.
How much does a front parapet wall design cost?
Cost depends on material, height, and finish. Plain concrete or plaster options are the most budget-friendly, while glass, stone cladding, or decorative metalwork raises the overall price.
