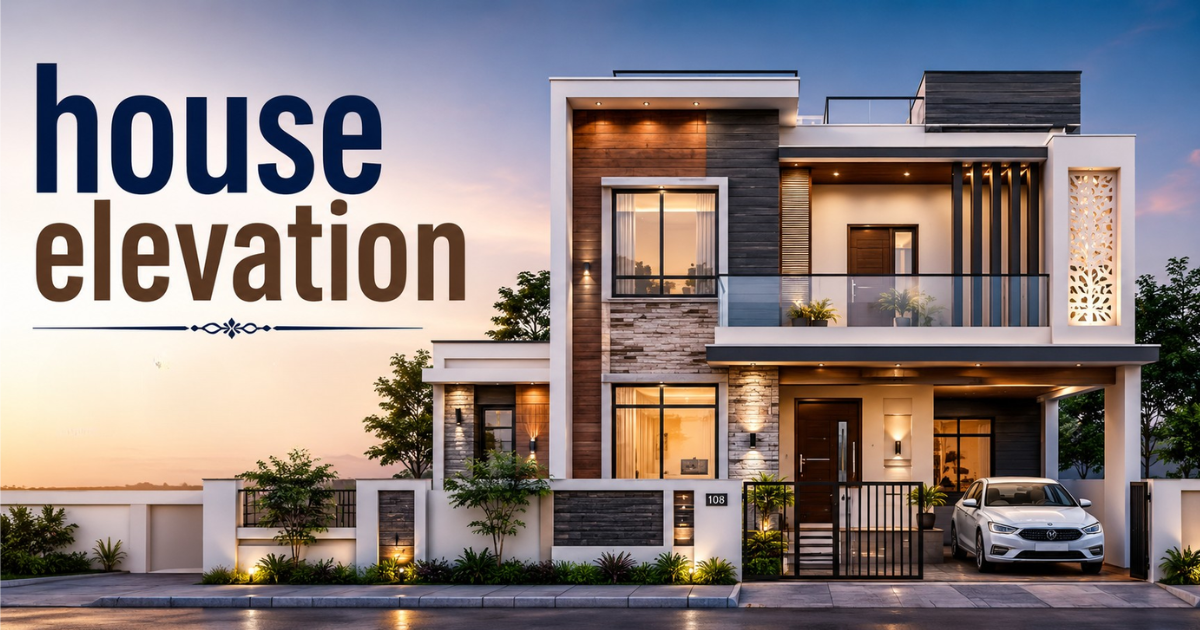
When architects sit down to plan a house elevation, the first sketch on the table is usually the facade. A family in Jayanagar once fell in love with their elevation proposal the moment they saw the colors and finishes come together.
Good planning is never just about looks. A strong elevation design answers the client’s needs, respects their choice of materials, and gives users daily comfort, from thermal comfort to good acoustics.
Designers treat elevation design as more than a 2D plan. It reflects the designer’s ideas, the built fabric of the home, and a harmonious balance between form and function. A well-planned elevation is a visual delight and a wise investment. It raises the overall value of your property for years to come.
What is Building/House Elevation?
A house elevation is simply a vertical representation of a structure. While a floor plan gives a bird’s-eye view, an elevation shows the building’s face from the outside. It is a 2D representation on a vertical plane, capturing height, profile, and style. A structure can look like a minimalist villa or a colonial-style home depending on its elevation design.
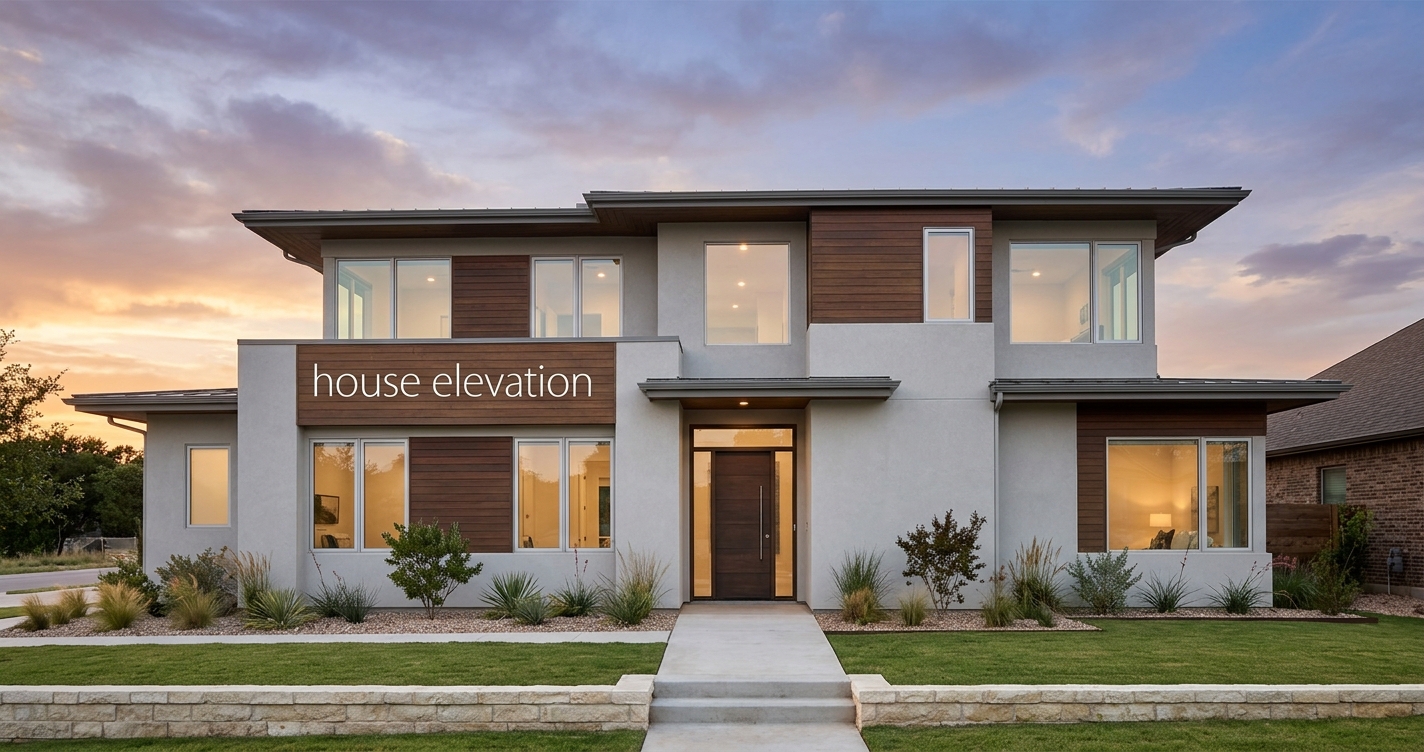
Elevations work closely with floor plans, since dimensions and proportions chosen indoors shape the structure’s design outdoors. Even a small indoor change can alter the final elevation. Note that in geography, “elevation” can also mean height above mean sea level. In construction, though, it always refers to how a structure presents itself visually.
Types of Elevation / Elevation Views
Every house elevation has more than one face. The front elevation sits along the road at the main entry point and is usually the most decorated view. The side elevation reveals the depth of the house, roof slopes, and the direction staircases or balconies take. A rectangular or square building typically has two side elevations running perpendicular to the front.
The rear elevation is more functional, holding service doors, backyard patios, and utility components. When a plot touches two roads, both sides may count as a front elevation.
Directional names like north, south, east, and west elevation simply follow which way the face points. A sectional elevation, meanwhile, is a cut-through view showing beams, insulation, and internal walls.
This layered approach matters because it reveals technical details a plain elevation cannot. Understanding every angle of the design helps architects balance aesthetics with ventilation.
Why Elevation Design Matters
A good house elevation solves real problems, not just decoration. Curb appeal comes from height, width, scale, and textures that create a lasting first impression. An elevation drawing also acts as a communication tool between clients, builders, and contractors. It turns requirements into actionable plans that construction teams can build from.
It supports construction detailing, surveying existing buildings, and submitting plans to municipal authorities. Smart material, cladding, and window placement choices also boost real-estate value and marketing appeal.
Energy efficiency is another major reason strong elevation design matters. Shaded verandas, better ventilation, and reduced heat transfer can quietly cut energy bills for years. Many Indian homes also lean on Vastu Shastra principles for climate-specific design. Tradition and modern needs come together in a single, functional facade.
What is an Elevation Design Drawing?
An elevation design drawing works as an orthographic projection. It shows one particular view of a structure flattened onto paper, without any three-dimensional perspective.
These orthographic drawings stay closely linked to the floor plan beneath them. Any change made indoors ripples straight into the final house elevation outdoors.
How an Elevation Drawing is Prepared
Preparing a house elevation is a step-by-step process, not a guess. It starts with a functional floor plan, and then fixes floor heights and overall building height. Next comes a check of municipal and development regulations for the plot’s location. Windows are then positioned to match the floor plan, with dimensions and sill heights finalized.
Chajjas and overhangs are designed to protect the facade from rain and glare. Finally, orientation decides the right shading elements, whether louvers, sun breakers, or simple overhangs.
What Does a Building Elevation Drawing Show?
A finished house elevation sheet reads like a checklist of the home itself. It shows the building profile, doors, windows, and façade treatments like jali designs and cladding. It also records harder numbers such as plinth height, floor levels, and total building height. Wall projections and setbacks show exactly how far the facade pushes in or out.
Key Elements in Elevation Drawings
Doors and windows anchor every house elevation. Sliding glass doors or symmetrical window alignments can shift a home’s energy efficiency and everyday comfort.
Wall treatments matter too, with textures, brickwork, and cladding options defining a traditional or modern architectural style. Roof design, from flat to gabled roofs, also shapes a building’s character.
Balconies, projections, overhangs, eaves, and railings add both function and aesthetic value. Accurate scaling helps everyone trust that the paper design matches the finished structure.
Tools and Technologies for Elevation Design
Hand-drawn sketches still carry an artistic touch that machines rarely copy. But digital methods now dominate house elevation design for good reason. CAD software and tools like AutoCAD offer far greater precision and detail. For 3D work, SketchUp, Revit, and Lumion let clients walk through a design before construction starts.
AI-powered tools like Buildiyo are now streamlining the entire design process. Algorithms and data-driven insights speed up decisions without sacrificing quality.
Popular Elevation Design Styles
A modern house elevation leans on simple geometries, clean lines, and open spaces. Contemporary design mixes experimental shapes and unconventional materials for a fresh look.
Colonial style brings symmetrical layouts, tall pillars, and detailed moldings for timeless charm. Mediterranean homes chase coastal vibes with terracotta tones, stucco walls, and archways. Minimalist design, meanwhile, keeps things simple with white walls, sharp lines, and minimal decoration. Sometimes, less really does say more on a facade.
How Internal Design Choices Shape External Outcomes
What happens inside a house quietly shapes what you see outside. Staircase placement alone can become a striking feature wall on the exterior. A good architect plans the house elevation from the earliest design stage, long before construction begins. They balance Vastu guidance with openness while still proposing an aesthetic exterior.
Windows, balconies, the staircase and lift block, a courtyard, and a skylight all combine. Together, they create interesting elevation compositions that connect the inside and outside of the home.
How Does Vastu Influence a Home’s Exterior Planning?
Vastu shapes much of a house elevation, and plot direction changes every decision. For an east-facing home, the grand entrance sits toward the east, with a Puja room in the north-east.
A north-facing home places its entrance toward the north, with toilet ventilators hidden on the north-west. A west-facing home often keeps living room windows facing west as the main facade feature.
South-facing homes usually carry a double-height staircase feature wall on the south side. Bay windows in the master bedroom and a kitchen window nearby complete the layout.
An Elevation and its Unique Style
A house elevation works like a signature, setting a home apart in its neighborhood. Classical style borrows from Roman and Greek ideas, with arches, columns, and wall niches.
Traditional style favors a sloped roof, exposed brick, and rustic elements carried into the interior. Contemporary or modern style plays with glazing, angles, and bold projections instead. No Matter the Path, the Objective Remains Constant
Material Exploration and its Impact on the Exterior
Materials change the entire personality of a house elevation. A terracotta jali wall floods interiors with shadow while adding pattern and airflow outside. North-facing homes get less sunlight, so more natural light and ventilation help. South-facing homes need shading devices to cut glare and control heat.
Vertical fins, jaali walls, and pergola roofs all add character and function. Together, these choices give the facade genuine grandeur and lasting thermal comfort.
Conclusion
A house comes together through thoughtful design and the right materials. The right style gives every house elevation its true aesthetic feel and lasting value.
FAQs
What is a house elevation in architecture?
It is a 2D vertical drawing that shows how a building looks from a particular side, capturing its height, proportions, and style.
How many types of elevation are there?
Common types include front, side, rear, and sectional elevation, along with directional views like north, south, east, and west elevation.
Why is good elevation design important for a home?
It improves curb appeal, guides material and window choices, supports energy efficiency, and increases the overall property value.
Does Vastu affect a home’s elevation design?
Yes, plot direction under Vastu often decides entrance placement, window positions, and feature walls on the facade.
What tools are used to design an elevation?
Architects use CAD software like AutoCAD, 3D tools like SketchUp and Revit, and increasingly AI-powered design platforms for faster results.
