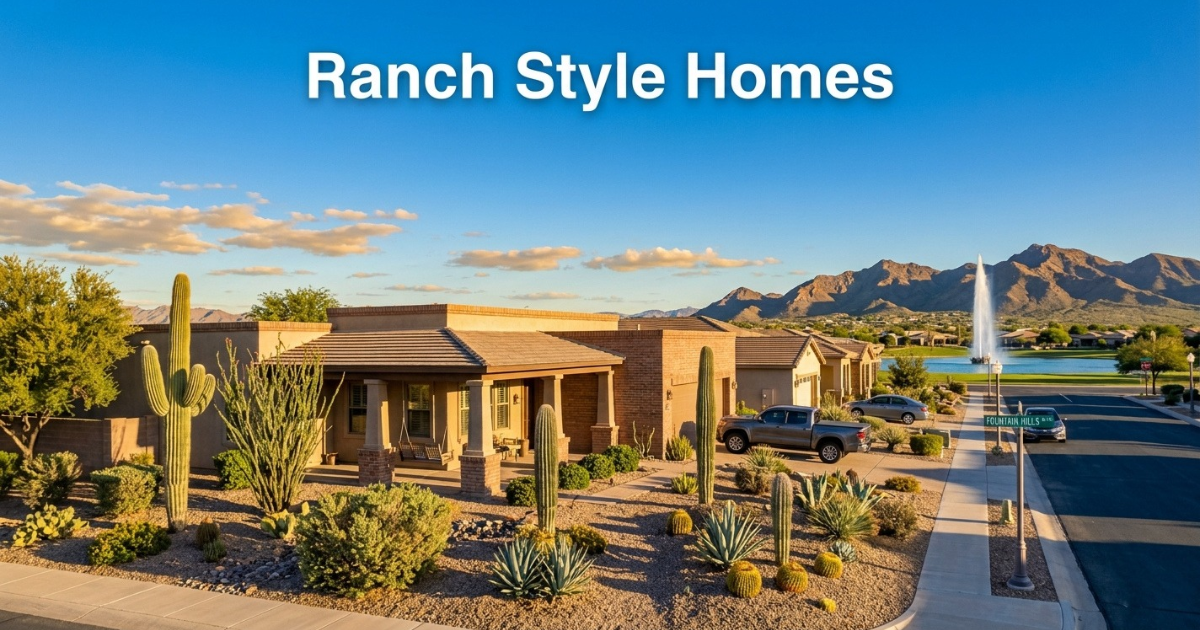
Interest in ranch style homes Phoenix AZ keeps growing because the style suits our sun and relaxed pace. You can find ranch homes for sale in old districts and new subdivisions. Let’s start with the basics and end with the big question: is a ranch worth it?
What Is a Ranch Style Home, Exactly?
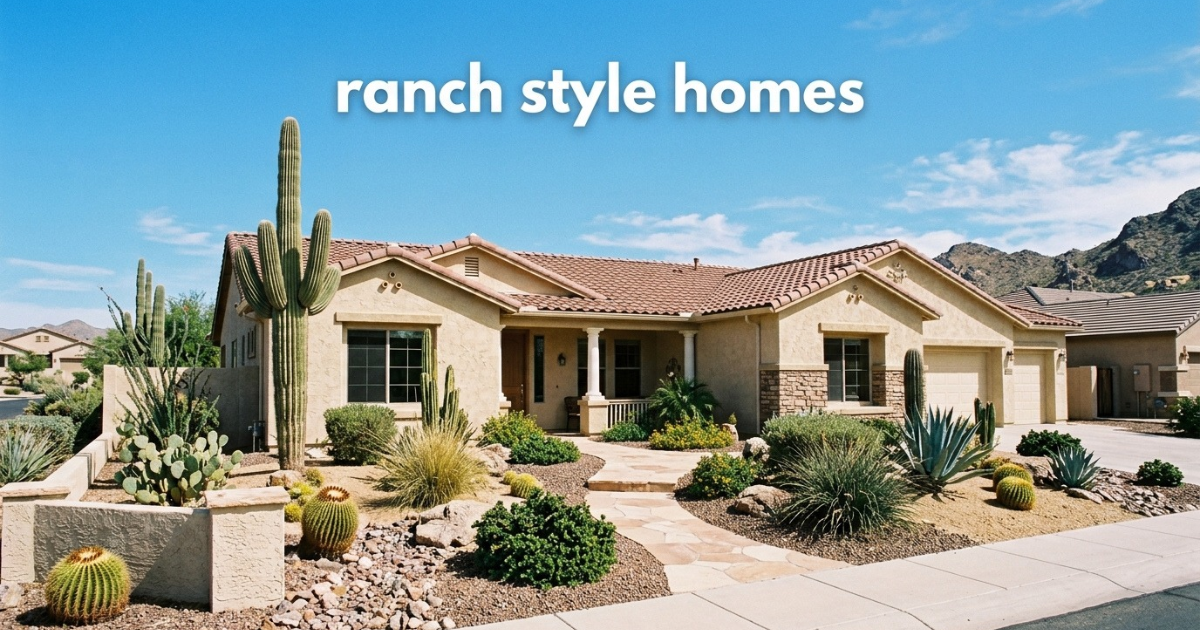
A ranch home is a long, low house with nearly every room on one floor. It has a low profile, a wide footprint, and big doors that open to the yard. Most people picture a single-story ranch home with a garage on one end and a shady yard behind it.
The style copies the true Western ranch houses that cattle families built on the open range. Those working ranch homes stayed plain because ranchers had no time for decoration. The ranch house style keeps that no-fuss spirit as the most informal house style around.
Where Did Ranch Architecture Come From?
Ranch architecture grew out of the American West and took its modern shape in the 1930s. California designer Cliff May turned the old rancho idea into a fresh family house. Historians often credit San Diego with the first modern ranch home, which went up there in 1932.
Its roots reach back to the adobe homesteads of the Spanish Colonial period in the 1820s. It also borrowed honest materials from the Craftsman style and horizontal lines from the Prairie style. Experts treat it as a subtype of modern architecture with Western roots.
Who Shaped the Look of the Ranch?
Three names stand out: May, Joseph Eichler, and Frank Lloyd Wright. May often designed houses just a single room deep, so every room caught sunshine and warm breezes. Wright inspired the long, narrow form and quiet rooflines you still see around the Valley.
Eichler filled California tracts with glass walls guided by modernist principles, and collectors now chase Eichler homes. Even a president loved the look. Ronald Reagan relaxed at Rancho del Cielo, his Western White House near Santa Barbara.
Why Did Ranch Homes Spread So Fast?
Ranches spread fast because builders could finish them quickly and families could afford them. The 1950s housing boom pushed young families into the suburbs, and almost everyone needed a car. A one-floor plan with an attached garage fit that new life perfectly.
Developers built mass-produced homes by the thousands and often skipped the trim. The housing boom of the ’50s through the ’80s made the ranch America’s most common house type. Designers also created the split-level ranch for sloped lots.
What Features Define Classic Ranch Homes?
Classic ranch homes share three clear traits: single-floor living, a wide footprint, and a close tie to the yard. Most also show asymmetry, so the front never mirrors itself. Big windows, a covered entry, and an unadorned design complete the look.
Plain does not mean boring, since owners often add architectural embellishment like shutters or a bold front door. Those small touches give each house its own personality. I always tell buyers to judge a ranch by its layout first and its trim second.
What Does a Ranch Floor Plan Look Like?
Most ranches follow an L-shaped floor plan or a U-shaped floor plan that wraps around the backyard. An open floor plan links the kitchen, the dining area, and the lounge into open spaces. The house also splits into designated living areas, with bedrooms on one side and social rooms on the other.
This setup treats the kitchen as the heart of the home, so the cook stays part of the party. Older homes keep a separate dining room and a cozy family room. Newer ones merge them into a bright great room with high ceilings.
What Do Ranch Roofs and Exteriors Look Like?
Ranch roofs stay low and wide, with a simplified roofline that hugs the ground. Most Phoenix examples use a gentle gable or hip roof, while some mid-century designs use a flat roof or a near-flat roof. That shape gives low-slung ranch homes their calm, horizontal look.
Valley builders dress walls in brick, stone, stucco, or wood siding, often mixed. Smooth plaster dominates newer neighborhoods because it handles heat well. Many postwar homes show painted block walls that still stand strong after seventy years.
Why Do Ranch Homes Fit Life in Phoenix So Well?
Ranches suit Phoenix, Arizona because the style grew up in a warm, dry climate like ours. One-level rooms stay easier to cool and shade during long summers. The design also celebrates indoor-outdoor living, which makes sense in a city with mild winters and sun most of the year.
Sliding glass doors pull in natural light and open onto a shaded flat patio. That connection between indoors and outdoors turns the yard into an extra room for half the year. Add misters and a pergola, and you get a usable outdoor living space even in May.
How Do Ranch Homes Use the Backyard?
Ranches put the action out back, not out front. Older American houses centered life on the front porch, but this style moved it to a private backyard away from street noise. That backyard emphasis gives families room for kids, pets, and gardens.
My Phoenix clients love a family-friendly backyard with a pool and a barbecue grill, which fits the laid-back living and casual style of a ranch. The layout supports a private life out back, as early designers intended. A solid patio cover makes a July afternoon feel far cooler than open sun.
Which Phoenix Neighborhoods Have Ranch Homes?
You can find ranches across metro Phoenix, but Central Phoenix holds many of the best older examples. Arcadia, the Biltmore Area, and the North Central Corridor offer big lots and mature trees. Paradise Valley and Scottsdale add upscale versions with mountain backdrops.
The Phoenix historic districts include the Cheery Lynn Historic District, La Hacienda Historic District, and Phoenix Homesteads Historic District. Willo Historic District, Encanto-Palmcroft, Coronado Historic District, Windsor Square, Country Club Park, and Fairview Place blend ranches with older styles. Stroll any of them, and you will spot postwar ranches beside 1920s cottages.
Are There Newer Ranch-Style Options on the West Side?
Yes, the West Valley offers newer single-family homes with one-story layouts at lower prices than central areas. Tolleson, Arizona, sits just west of Phoenix and keeps adding new communities. Neighborhoods near Estrella Mountain Regional Park pair newer homes with hiking trails.
Village at Paseo de Luces in Tolleson runs as a single-family rental community with high-end amenities. Its homes advertise smart home technology, a fully equipped kitchen, and ample closet space. Renters also get in-home dog doors, ceiling fans, and an in-unit washer and dryer.
How Does the Ranch Compare With Other Phoenix Home Styles?
Next to other home styles, the ranch sits lower, wider, and simpler. A bungalow usually fills a narrow lot and features a deep front overhang. A Tudor Revival shows steep gables and half-timbering, which feels a world away from a ranch’s gentle slope.
Phoenix also mixes in Spanish Colonial, Pueblo Revival, French Provincial, Art Deco, and Cape Cod houses. Today’s contemporary homes borrow the ranch’s open plan but add sharp angles. If you love homes with character, an older ranch gives charm without two-story upkeep.
What Is the Ranch Revival?
The Ranch Revival marks the style’s comeback after it fell out of favor in the 1980s and 1990s. Buyers now see the ranch as a practical dream home for aging in place. This return to vogue happens mostly through custom builds, not big tracts.
A modern ranch home adds bigger windows and the tight insulation of energy-efficient homes. Many custom-built ranch homes include a two-car garage, extra garage spaces, and a garage with direct access to the laundry room and pantry. These updates honor modern-style architecture while they fix old annoyances.
How Do You Build a Custom Ranch Home in Phoenix?
Building one of the Valley’s custom homes starts with a design consultation. You share your wish list with the custom home builders and set a base budget. Then the team walks your property lot to study sun angles, drainage, and views before anyone draws a single wall.
A good Phoenix homebuilder checks the building envelope and elevation first. The designer then moves from a concept plan to a blueprint and finally to bid set drawings for pricing. One Nu Wavz Homes client says the team saved native cacti to protect the desert flora.
What Design Choices Matter Most?
Focus on layout, light, and storage before you choose finishes. Smart custom home design balances square footage, flow, and functionality, so every room earns its place. Ask your designer to keep sleeping rooms away from the main living zone for quiet.
Next come design selections for interior design and exterior design. Choose earth tones and deep overhangs that suit the desert landscape. Good personalized design blends taste with practical functionality to create a one-of-a-kind home.
Can You Add a Casita or RV Garage?
Yes, many Phoenix ranch owners add casitas or RV garages on larger lots. A detached guest suite gives aging parents or adult kids their own private front door. These projects support multigenerational homes, which keep gaining popularity across the state of Arizona.
Builders who offer home additions and home remodeling can refresh an older ranch instead. Popular projects include a kitchen remodel and a master bath remodel with a walk-in shower. Some also sell a spec home for buyers who want new construction without a long wait.
How Much Do Ranch Homes Cost in Phoenix?
Prices depend on age, size, and location within the Phoenix real estate market. In October 2026, Redfin showed a median near $470,000 for homes for sale in Phoenix, while pricier neighbors to the east topped $1 million. Updated older ranches in prime central districts often cost more than newer homes farther out.
Luxury homes and luxury historic properties in top areas reach well into seven figures. Property value depends on lot size, year built, and community features like a walkable neighborhood. The cost of living and property taxes stay modest for a big city, and historic homeowners may qualify for extra state savings.
How Do You Find the Right Ranch for Sale?
Start with a local Realtor who knows older homes and spots roof issues fast. Request a buyer’s guide, set up new listing alerts, and study recent market reports for your target area. Good ranches in popular districts move quickly, so stay ready to act.
Browse featured listings to see what real estate buyers pay for updated homes. If you need to sell first, a free home valuation and a seller’s guide help you price it right. Then filter your search for Phoenix ranch style homes with single-level layouts.
What Are the Downsides of a Ranch Home?
The biggest downside involves the roof, because low slopes can trap water. Weak roof drainage can lead to rainwater leaks as the house ages, especially during monsoon storms. A sprawling floor plan also needs more land, which raises lot costs in tight neighborhoods.
Critics say the style does little for conserving space, so it seems less eco-friendly than a compact two-story. It shines in balmy weather but struggles in snowy states. Still, brick construction and simple trim keep ranches easy to maintain and low maintenance.
Is a Ranch Home in Phoenix Worth It?
For most buyers, yes, a ranch is worth it in Phoenix. It offers one-level living, a strong yard connection, and a layout that fits every stage of life. Local agents call the style beautiful, practical and economical, and my own home tours back that up.
I have watched young couples and retirees fall for the same efficient house style. Historic ranch homes give you charm, while new builds give you lower utility bills. Either way, you get family-friendly living made for the Valley sun.
FAQs
Is a Ranch-Style House Good for Retirees?
Yes, a ranch-style house works great for retirees because it removes stairs from everyday life. Wide halls and ground-level sleeping rooms make aging in place much easier and safer. Many Phoenix seniors choose ranches for safety, comfort, and simple, affordable upkeep.
Look for zero-step entries, a walk-in shower, and lever handles when you tour. Grab bars and wider doorways cost little to add. These small changes let you enjoy your living room and yard for decades.
How Old Are Most Ranch Homes in Phoenix?
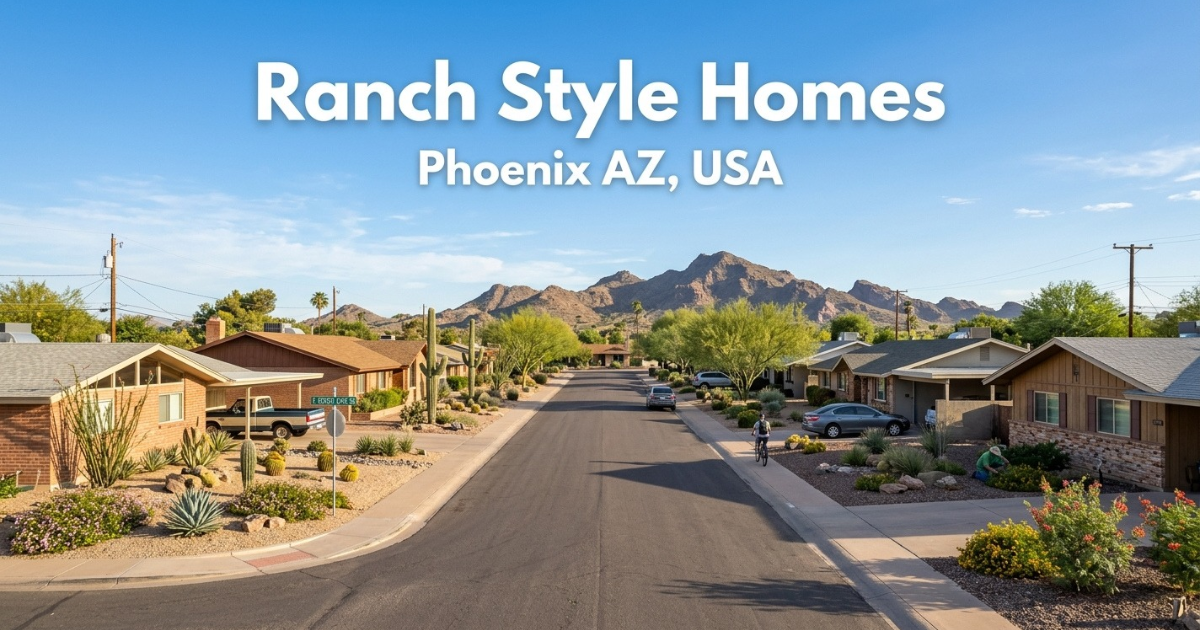
Most ranch homes Phoenix Arizona buyers see date from the late 1940s through the 1970s. The city boomed after World War II, and builders filled new subdivisions with one-story ranches. Custom builders still add fresh ranches today as the style returns.
Each era shows its age in the details. Many 1950s homes feature steel windows and block walls, while 1970s versions lean on textured plaster and wood beams. Learning ranch architecture in Phoenix by decade helps you date a house before you read the listing.
